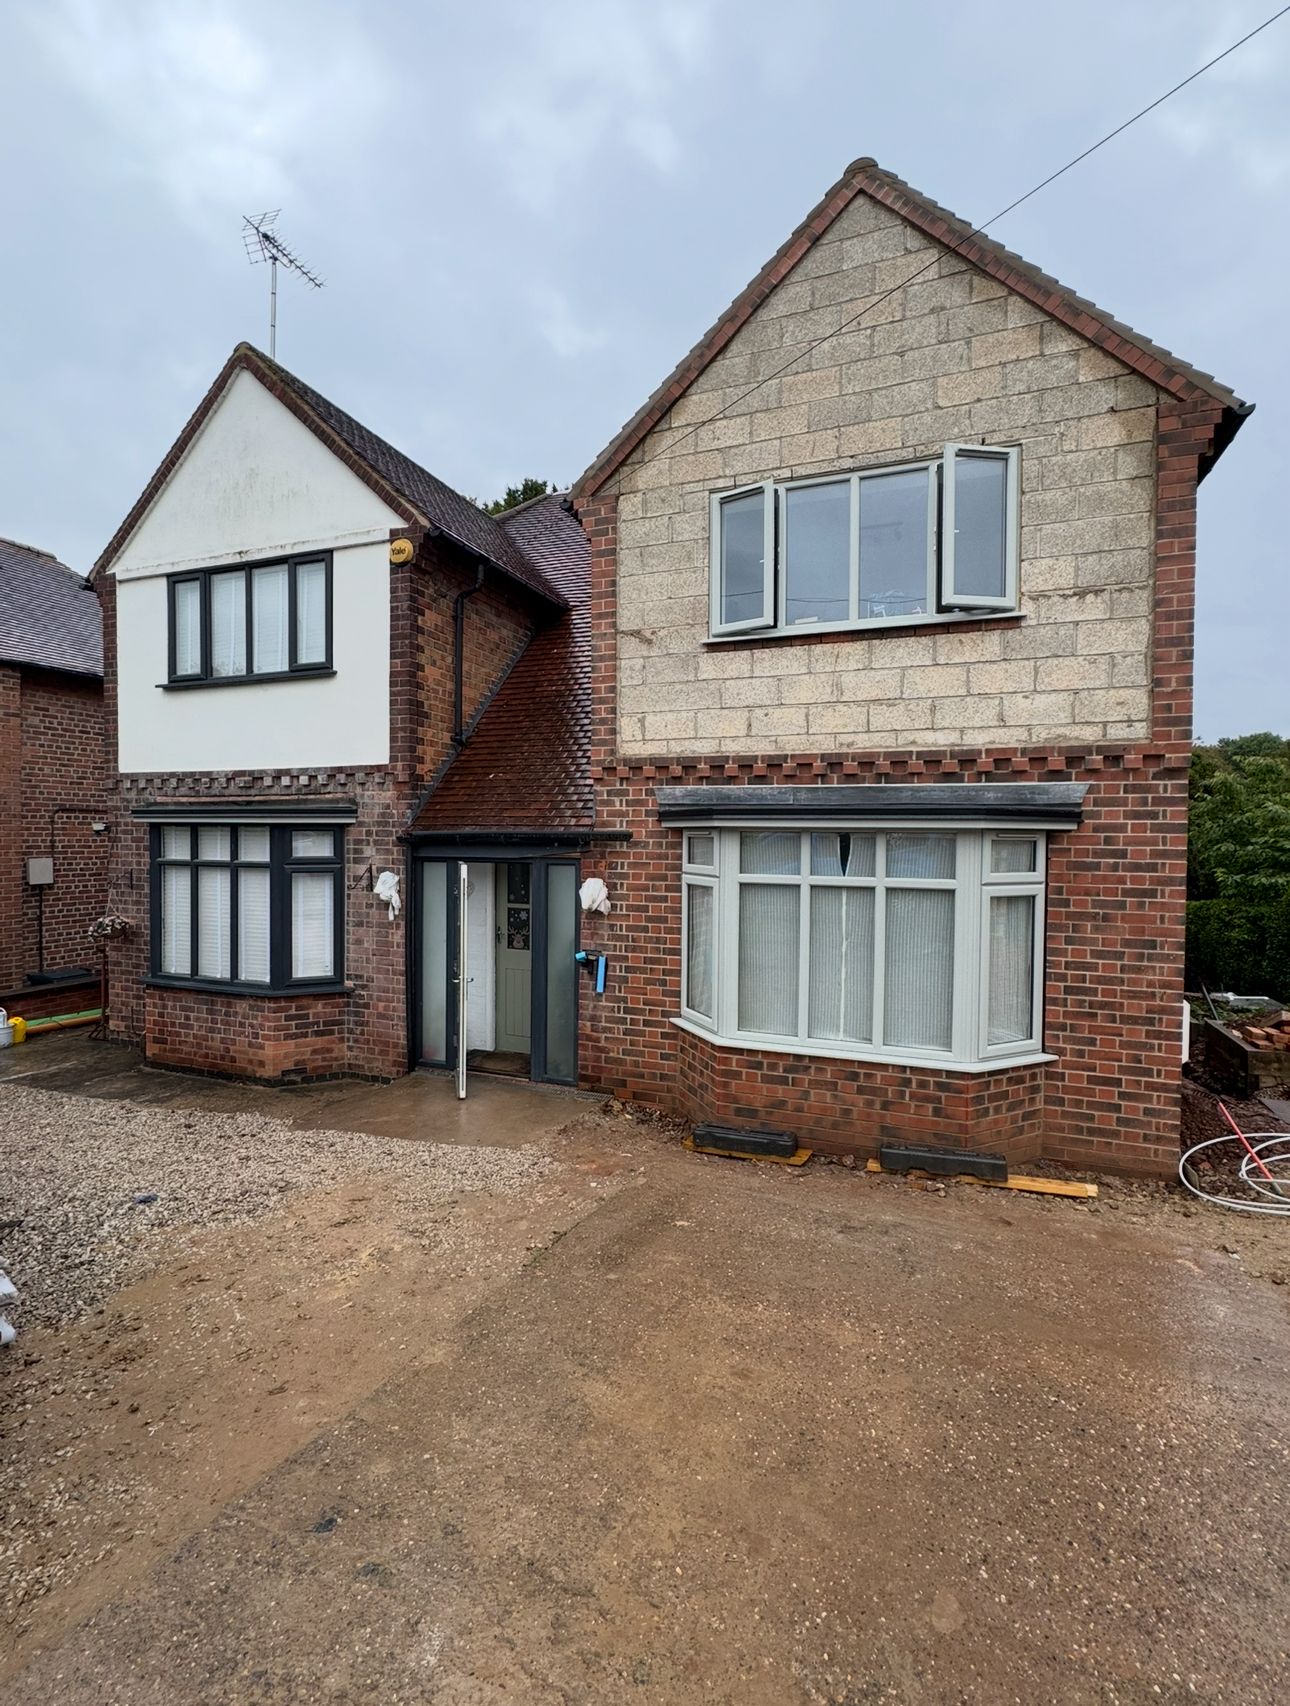
Double-Storey Extension
A substantial double-storey extension nearing completion, with matching brick and stone-effect finishes across both levels.
Our work
A small selection of jobs from the last few months. References available on request for any project below.
A substantial double-storey extension nearing completion, with matching brick and stone-effect finishes across both levels.
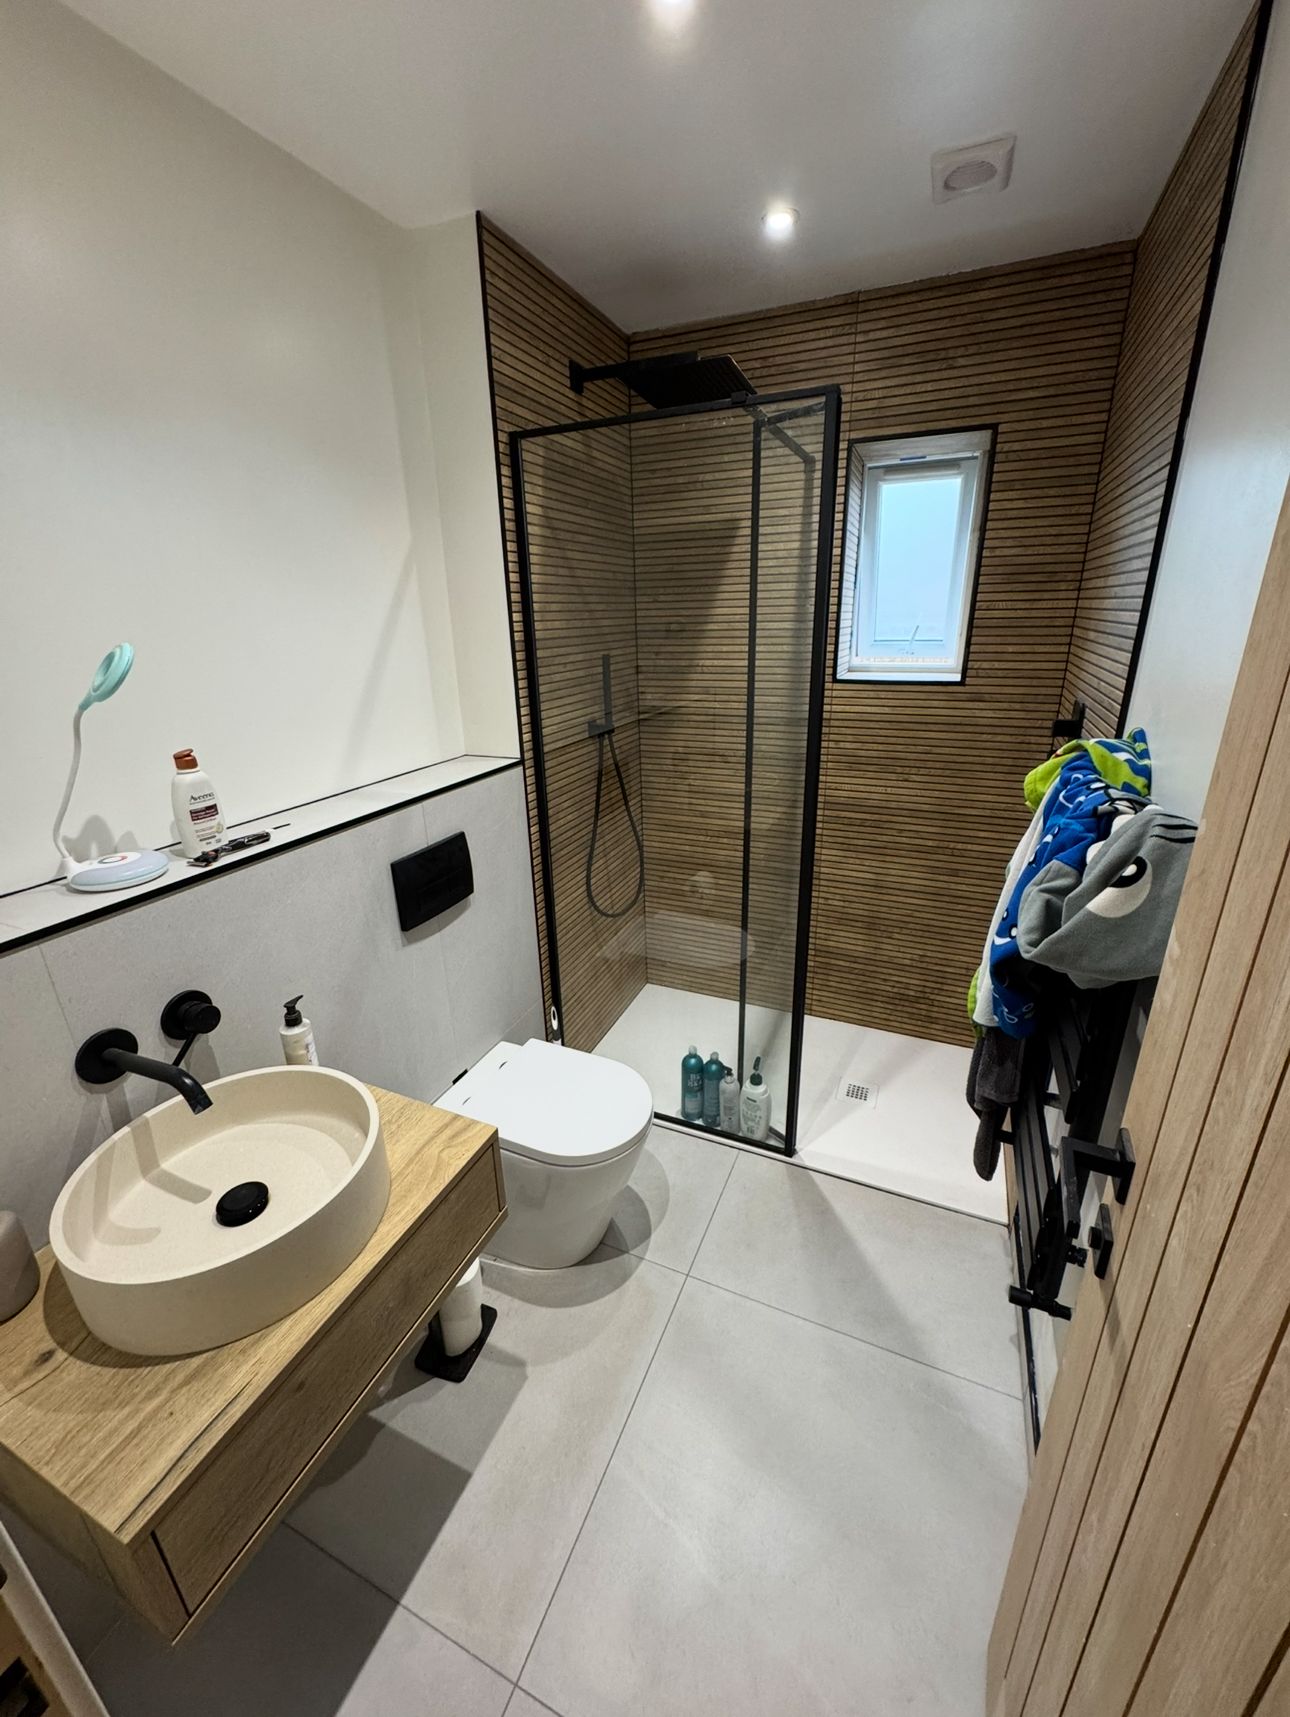
A sleek, modern bathroom renovation featuring a walk-in shower, wood-effect tiling and contemporary black fittings.
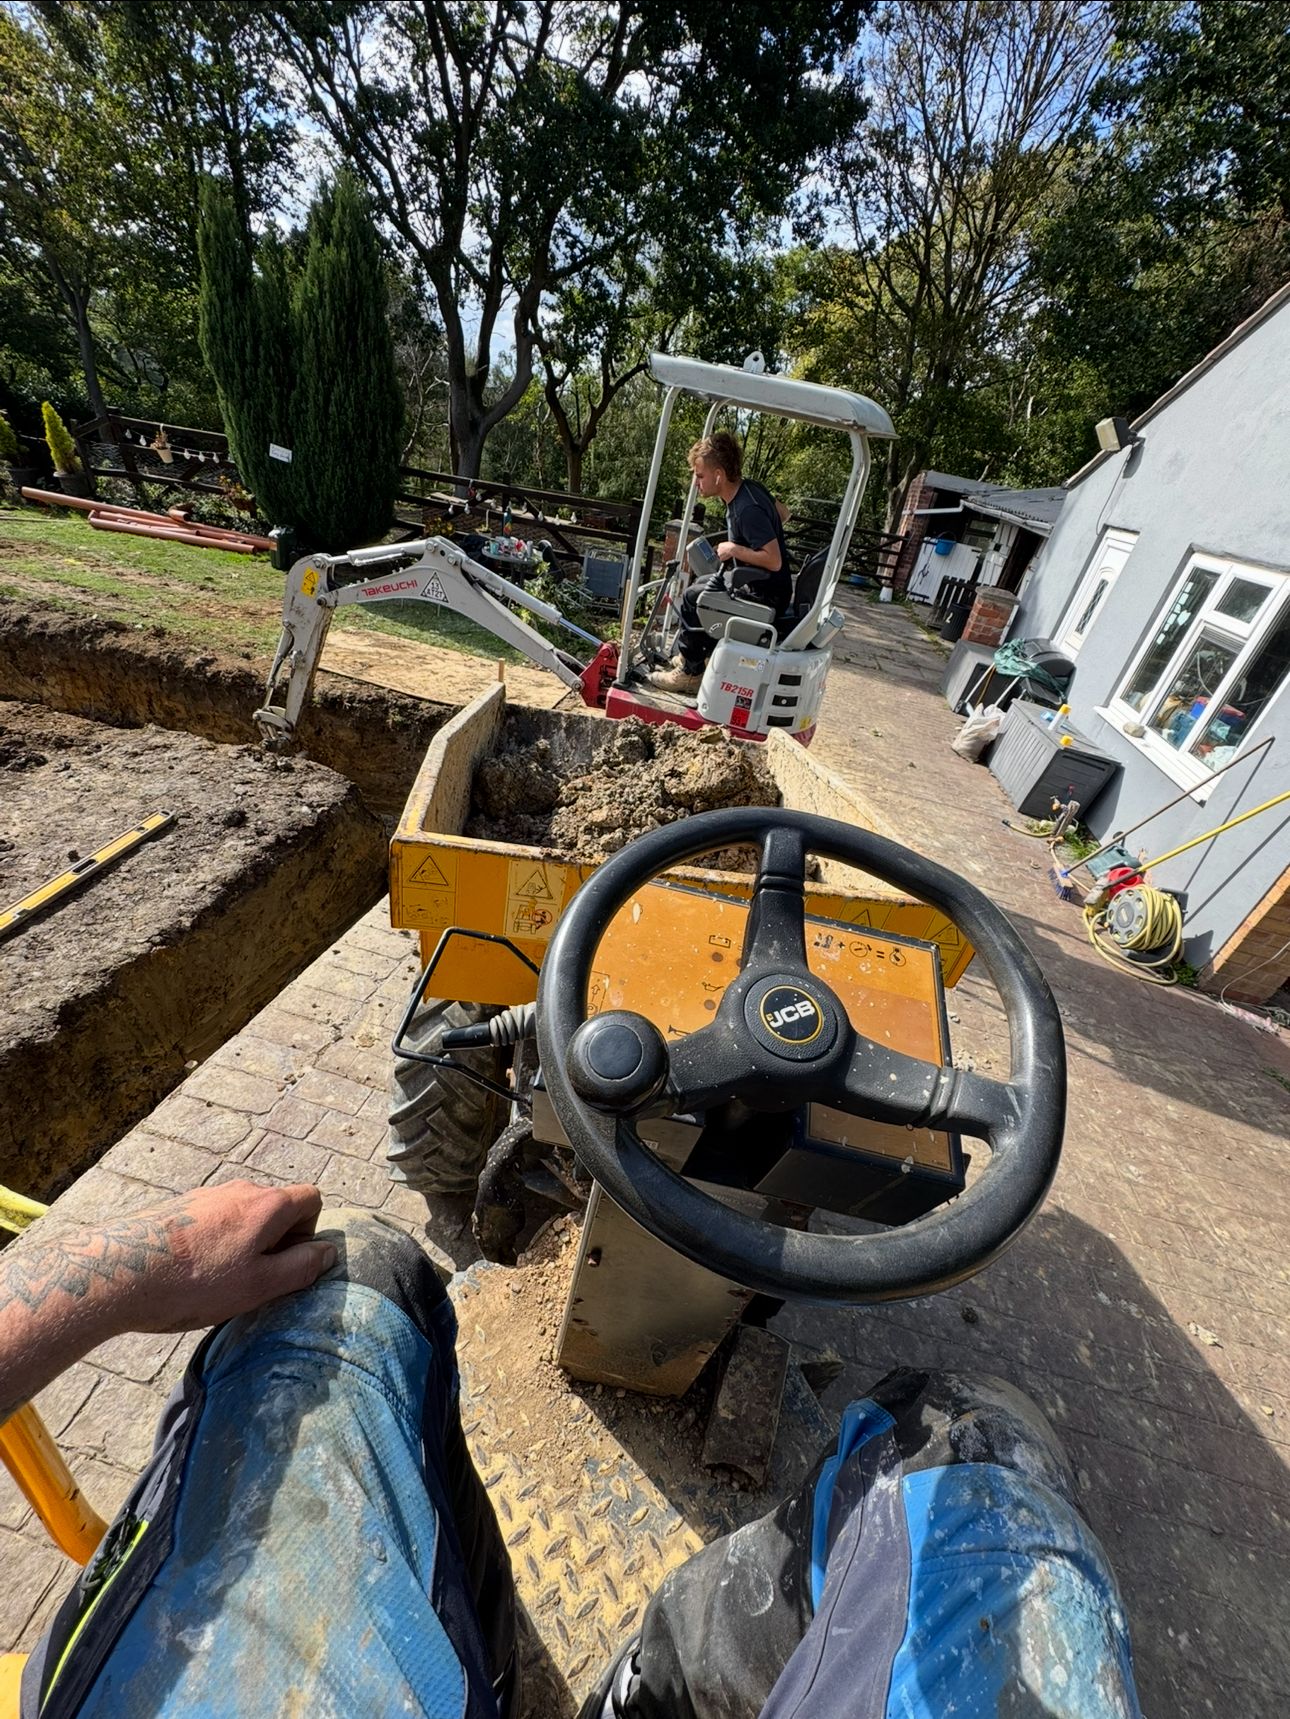
Groundworks in progress, with trenches dug and machinery on site ready for the next phase of construction.
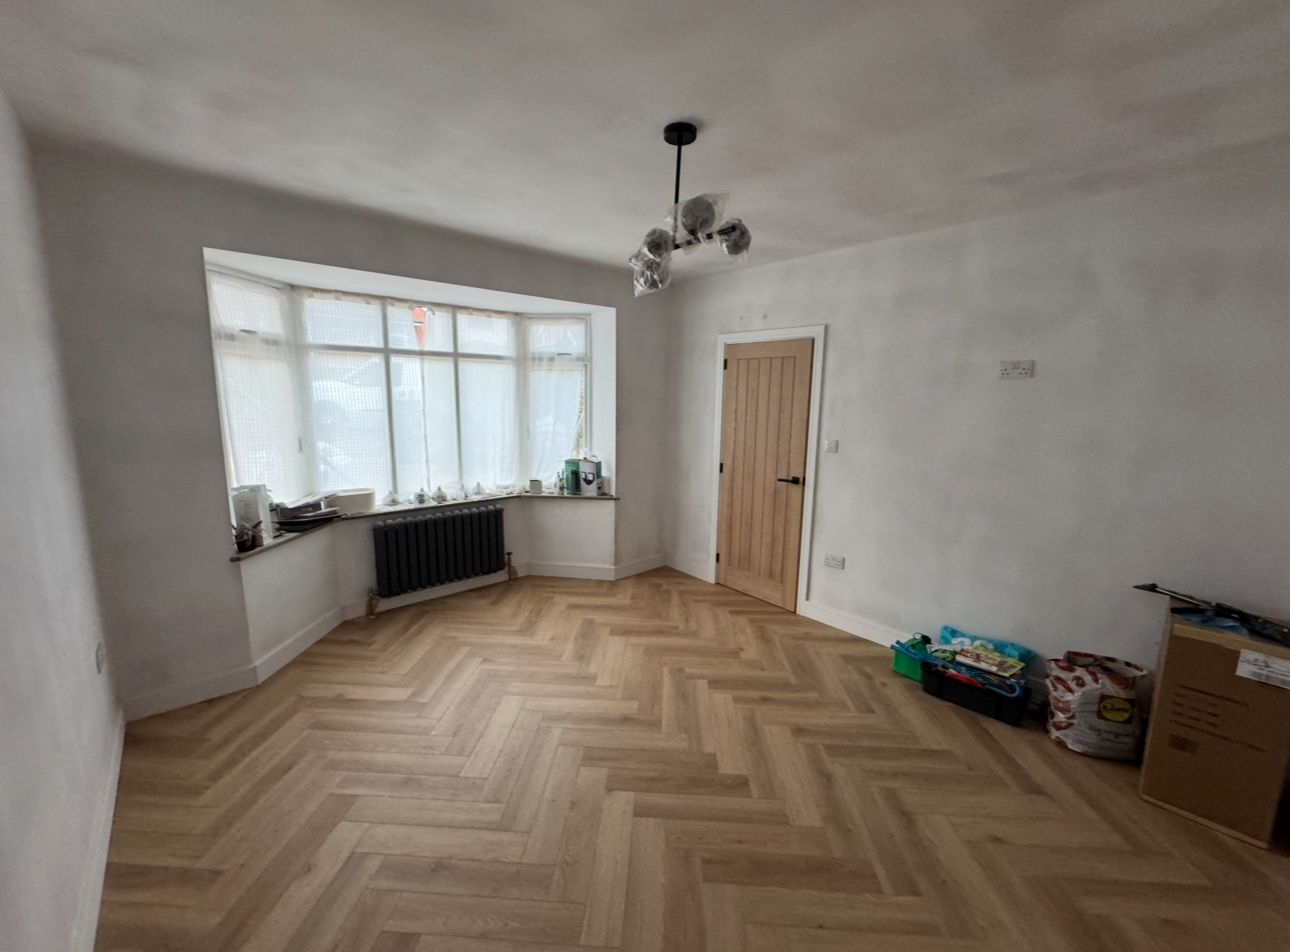
A freshly completed herringbone-pattern flooring installation, bringing warmth and character to this newly renovated room.
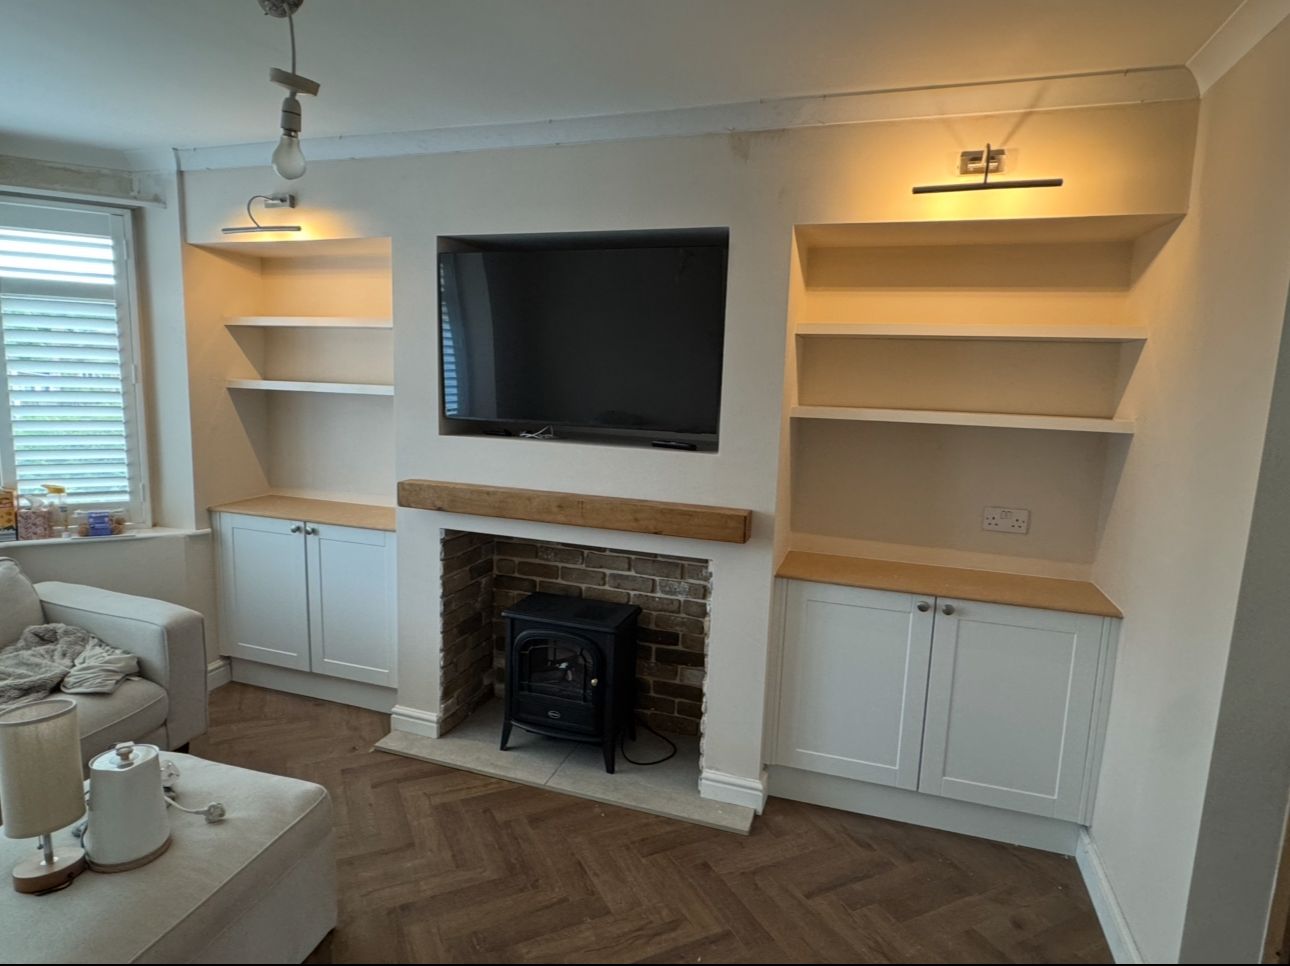
Custom-built alcove shelving and cabinetry framing a feature fireplace — bespoke carpentry with a polished, functional finish.
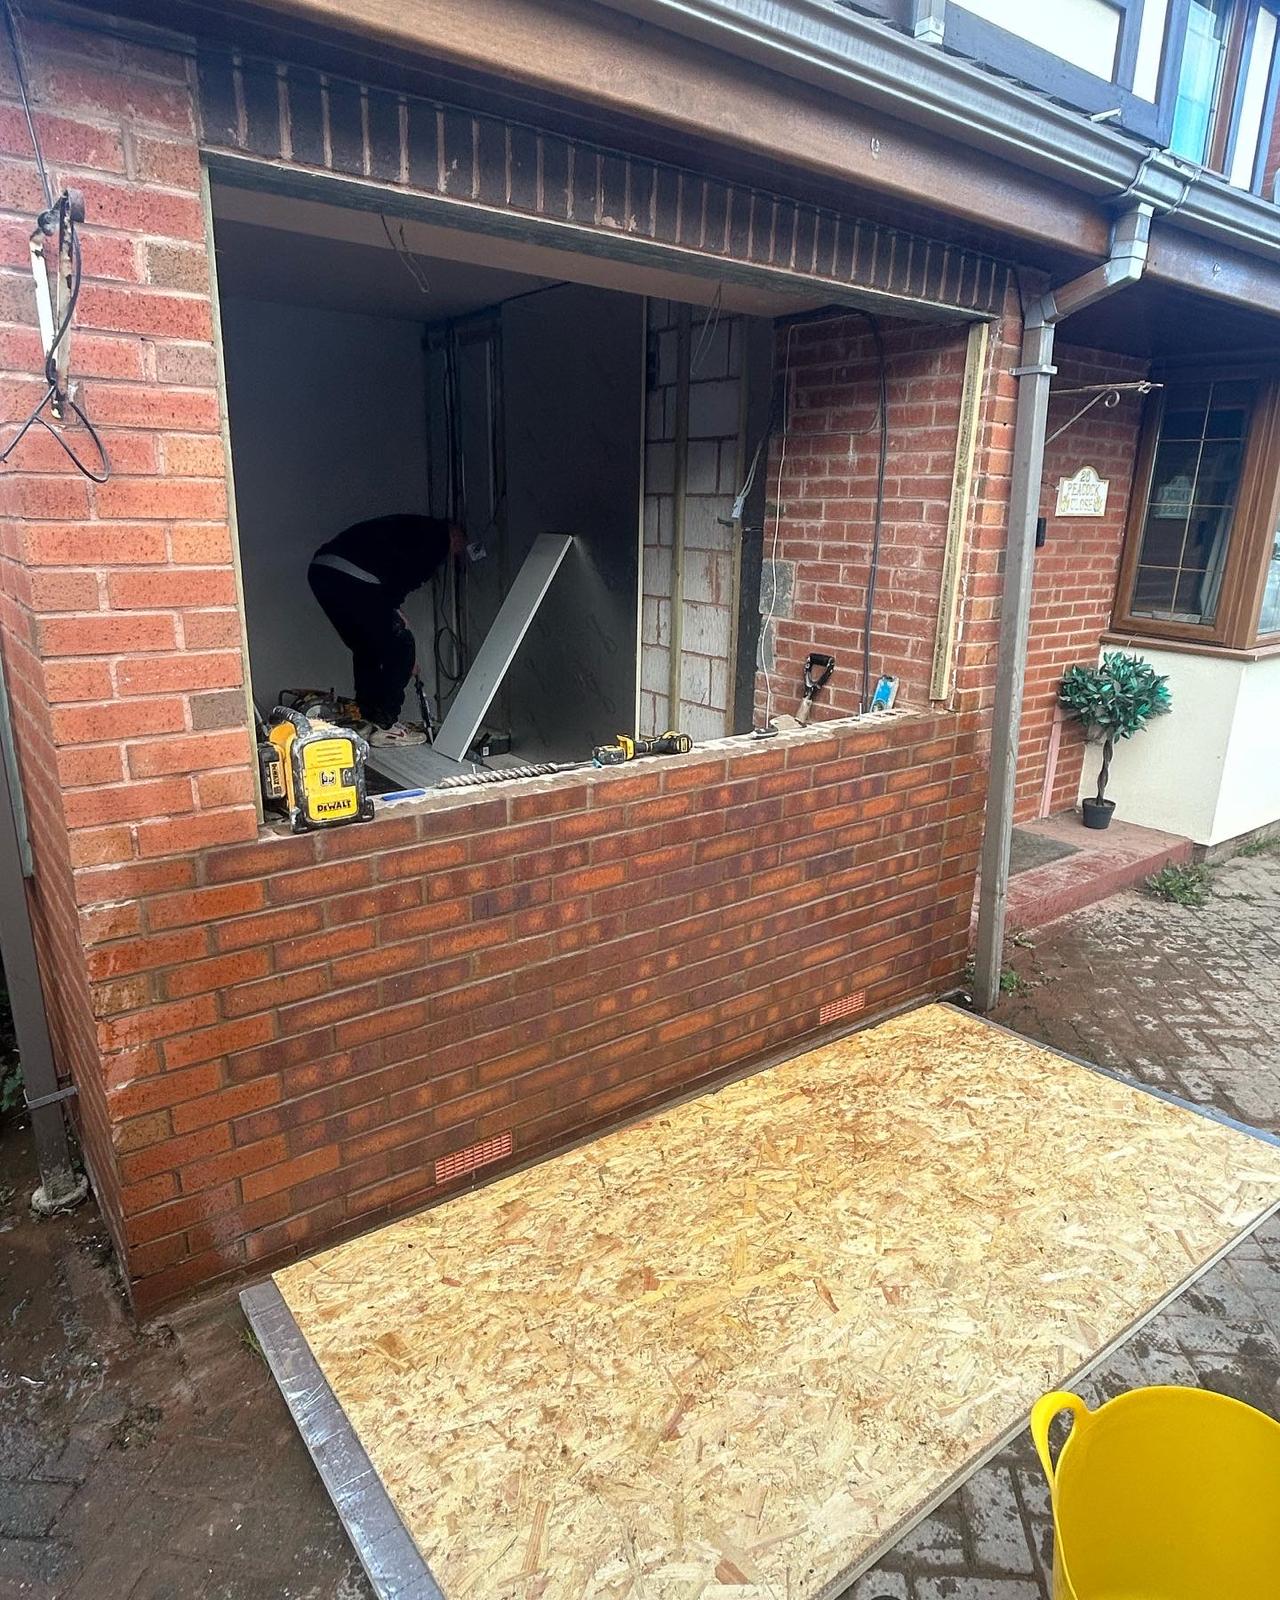
A new brick extension taking shape, with the original window and door openings carefully formed and ready for the next stage of works.
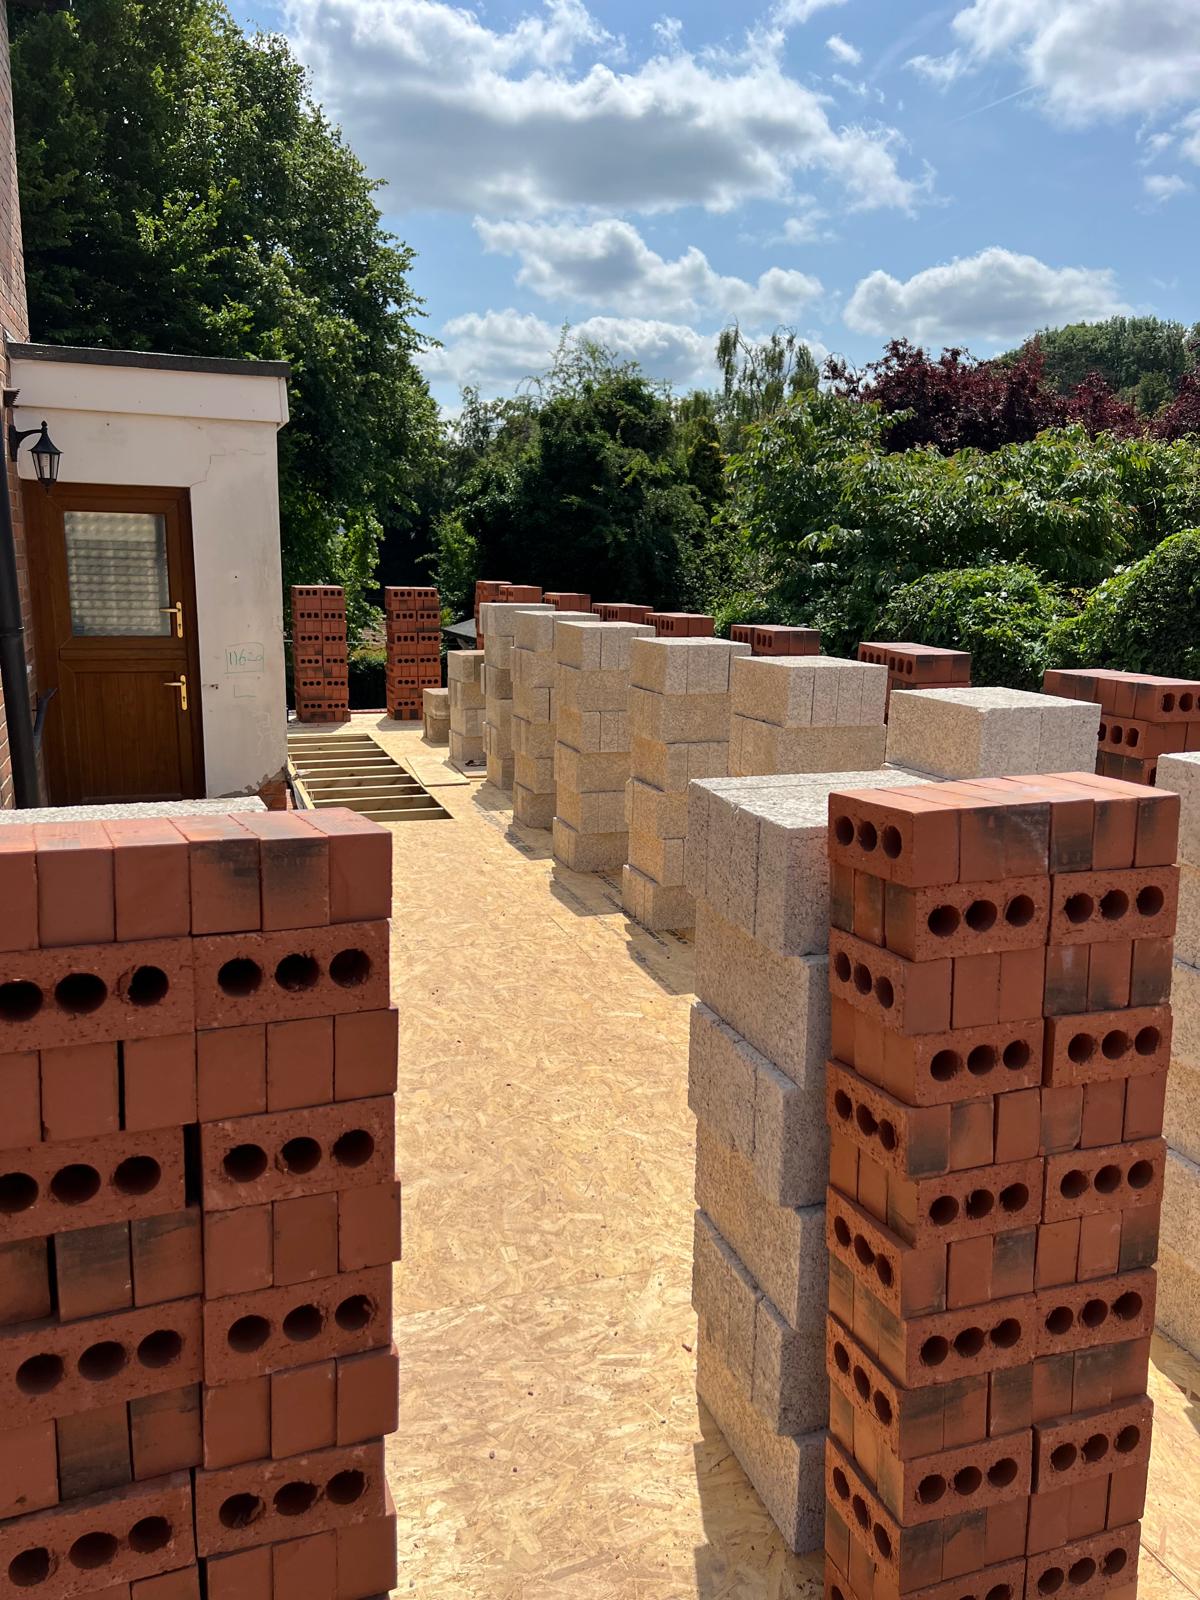
Premium building materials staged and ready, from traditional red facing bricks to dense concrete blocks — careful planning keeps every project on track.
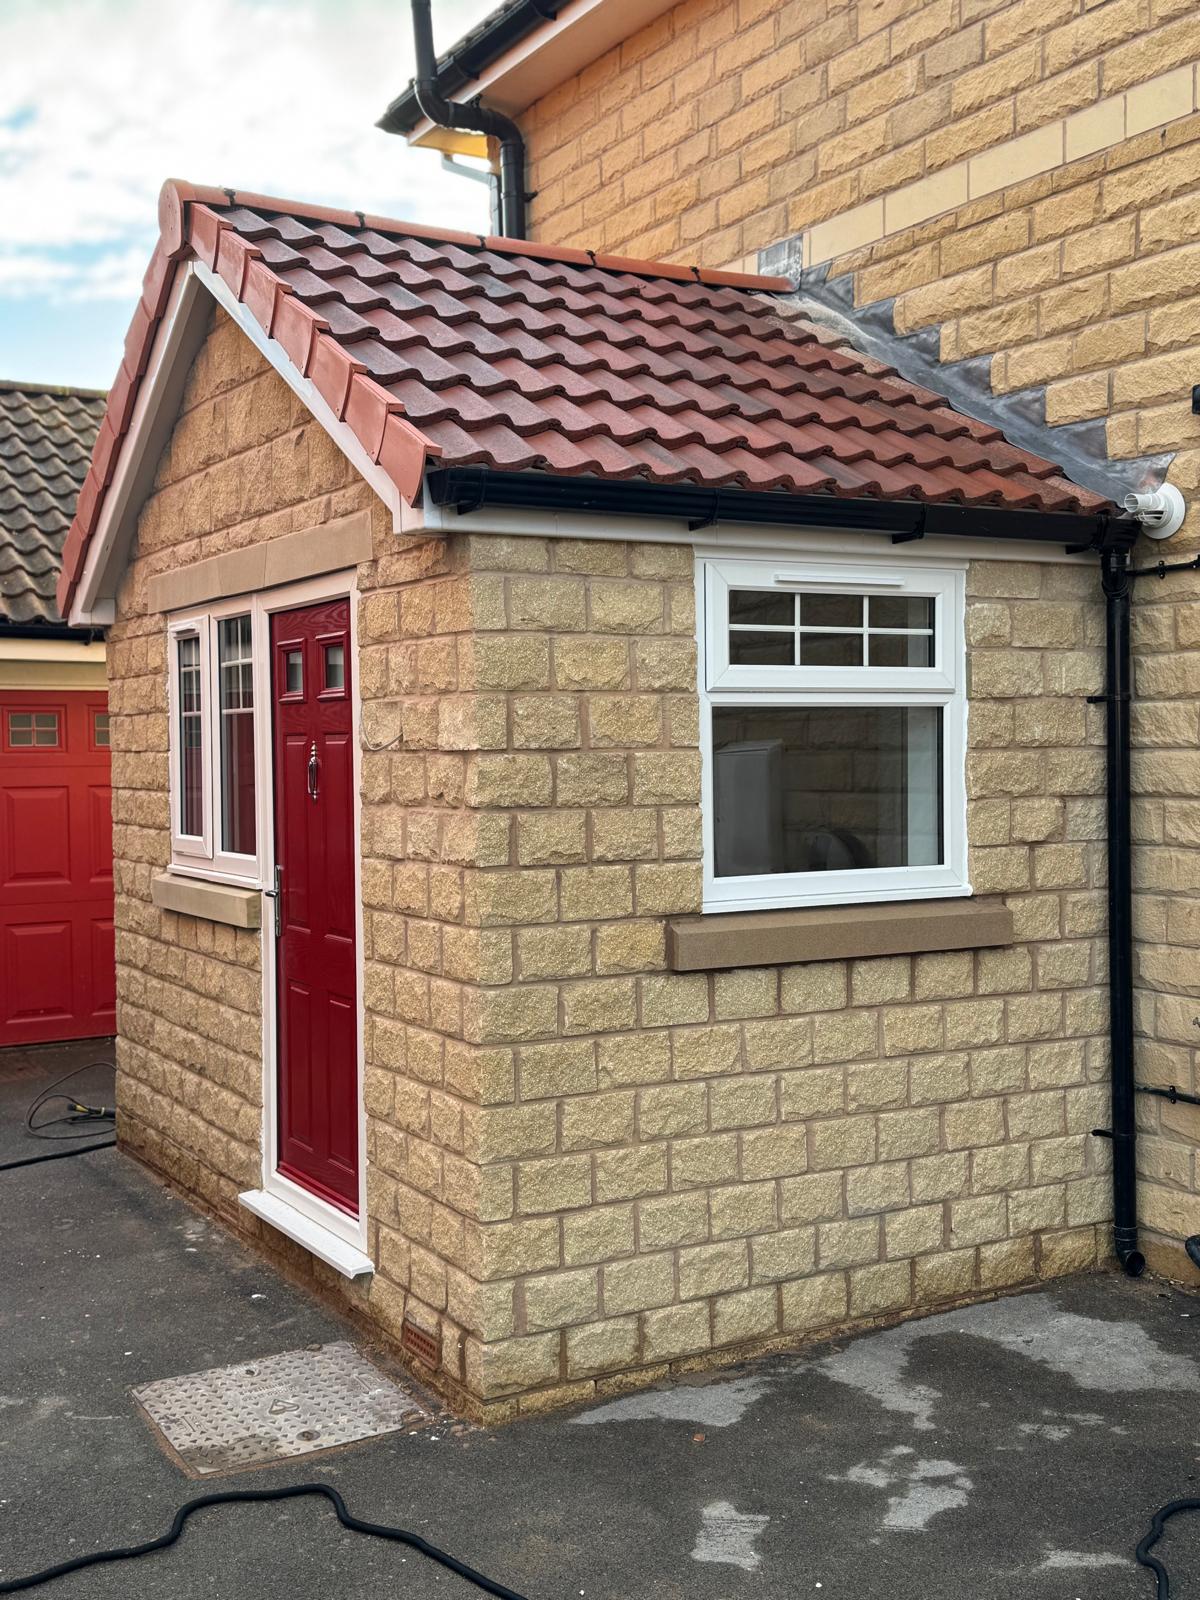
A beautifully finished single-storey extension showcasing matching stone-effect brickwork and a traditional tiled roof.
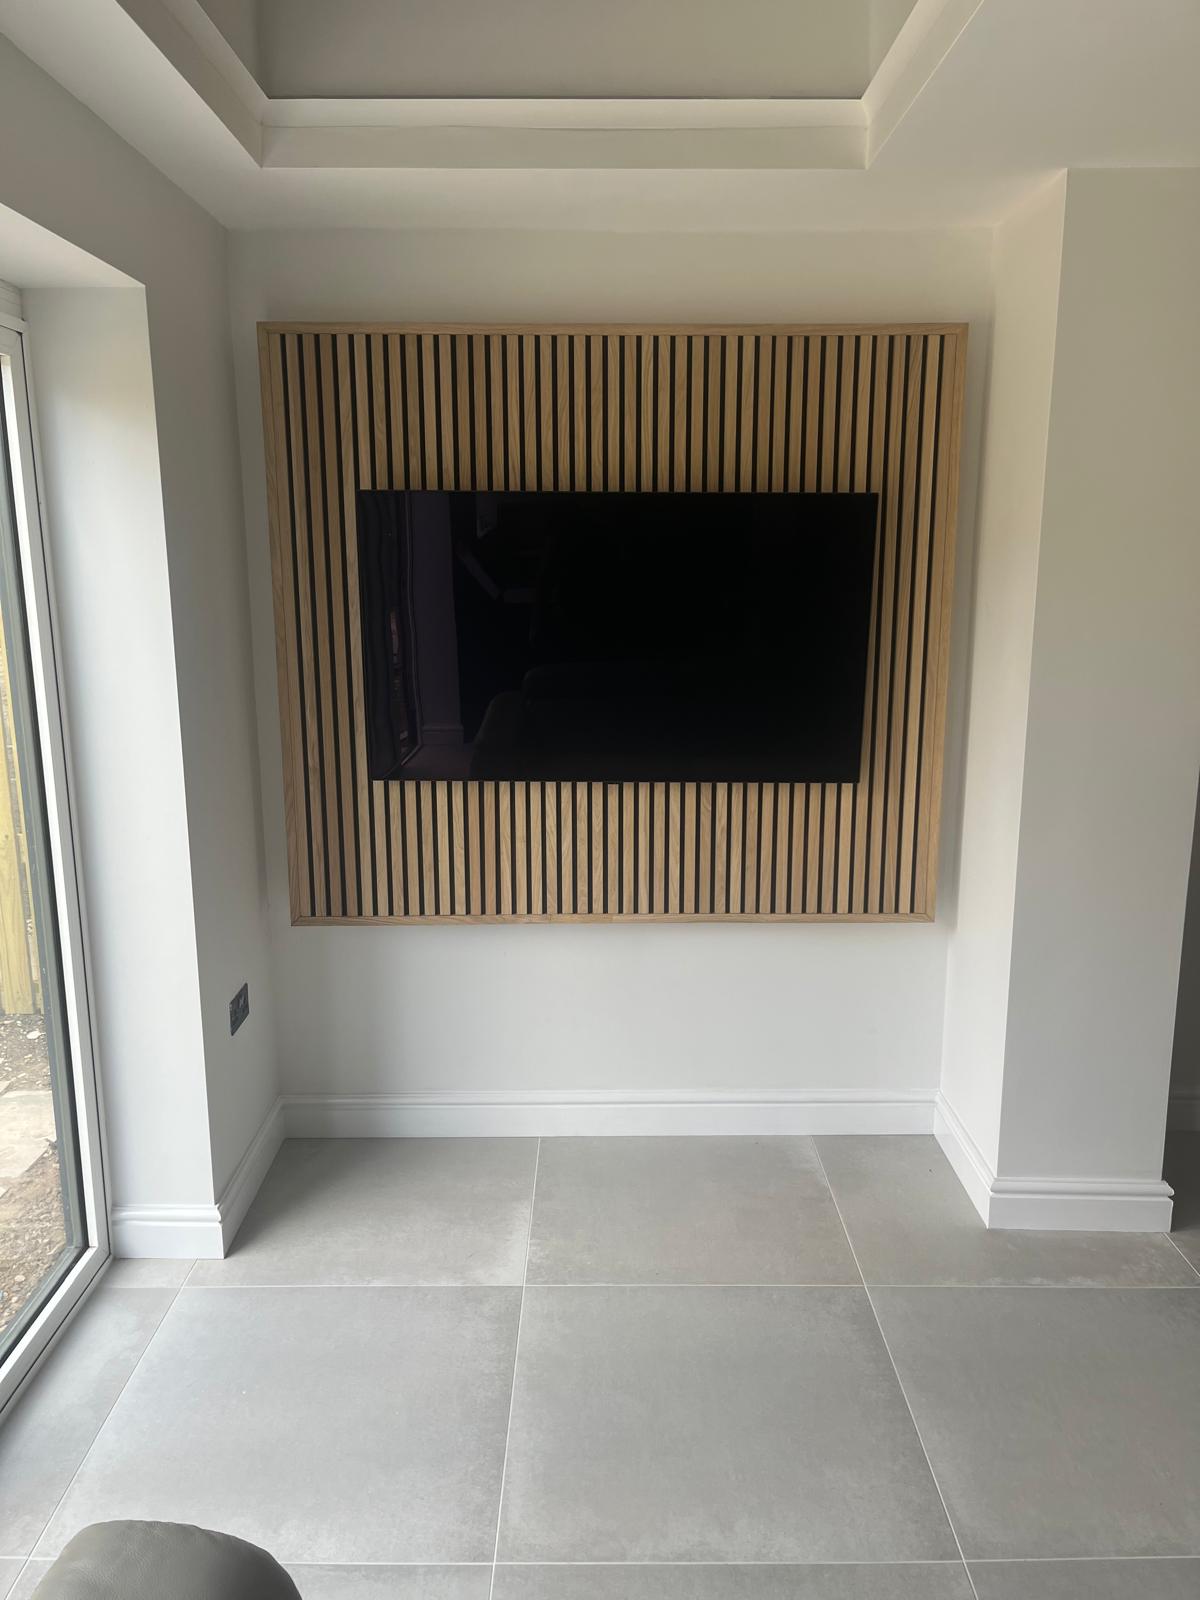
Beautifully crafted oak slat TV recess built into a newly constructed single storey extension, complete with large-format floor tiling and coffered ceiling detail.
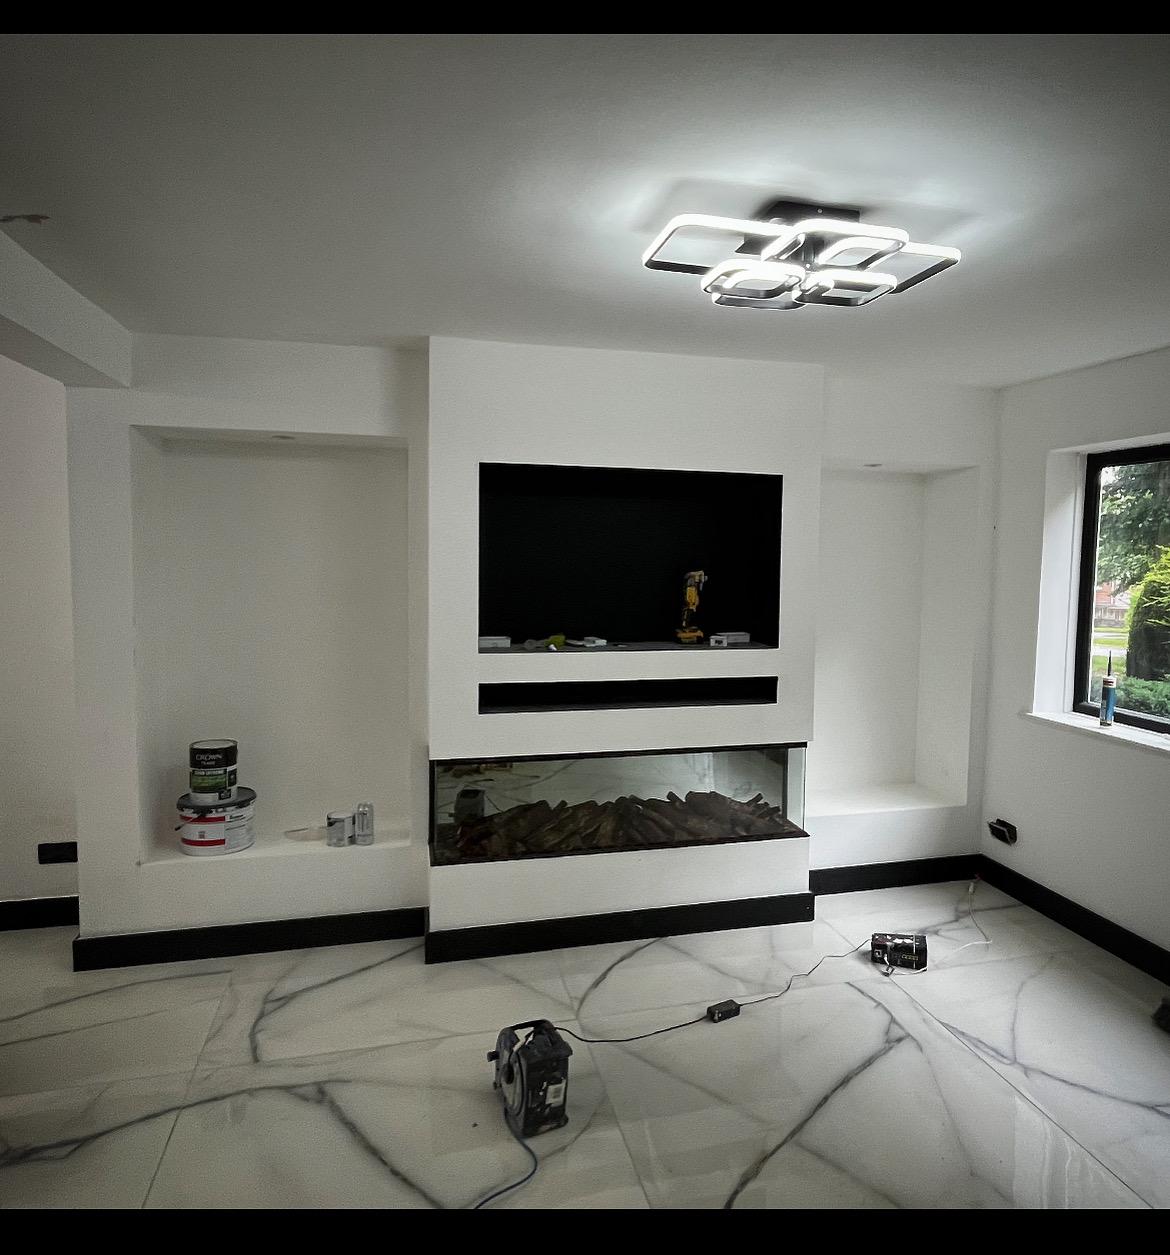
Custom-built media wall featuring an inset widescreen TV recess, panoramic electric fireplace, integrated shelving and premium large-format marble effect flooring.
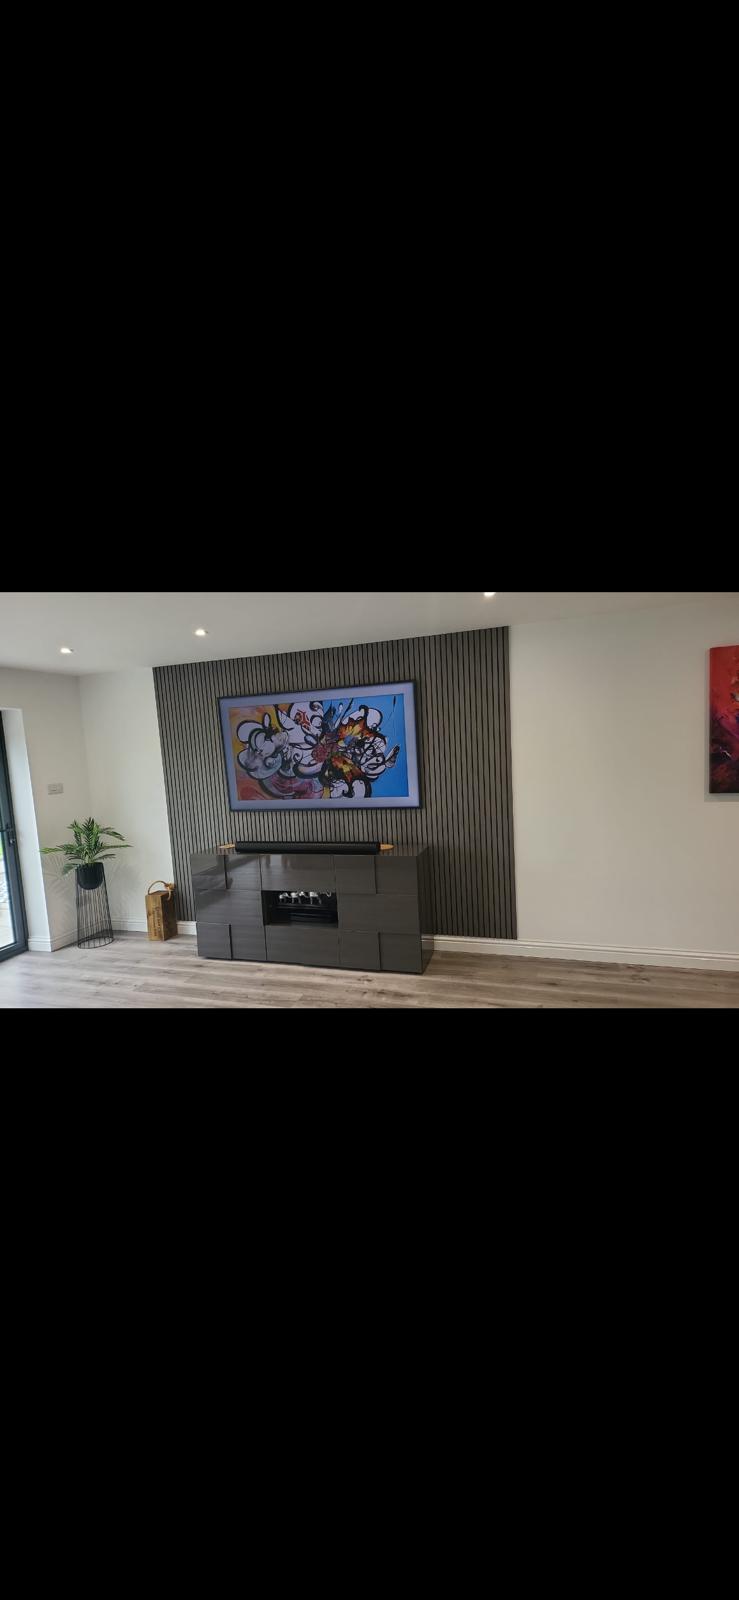
Stunning full-height acoustic slat feature wall with integrated fireplace unit and flush-mounted TV — a complete living room transformation.
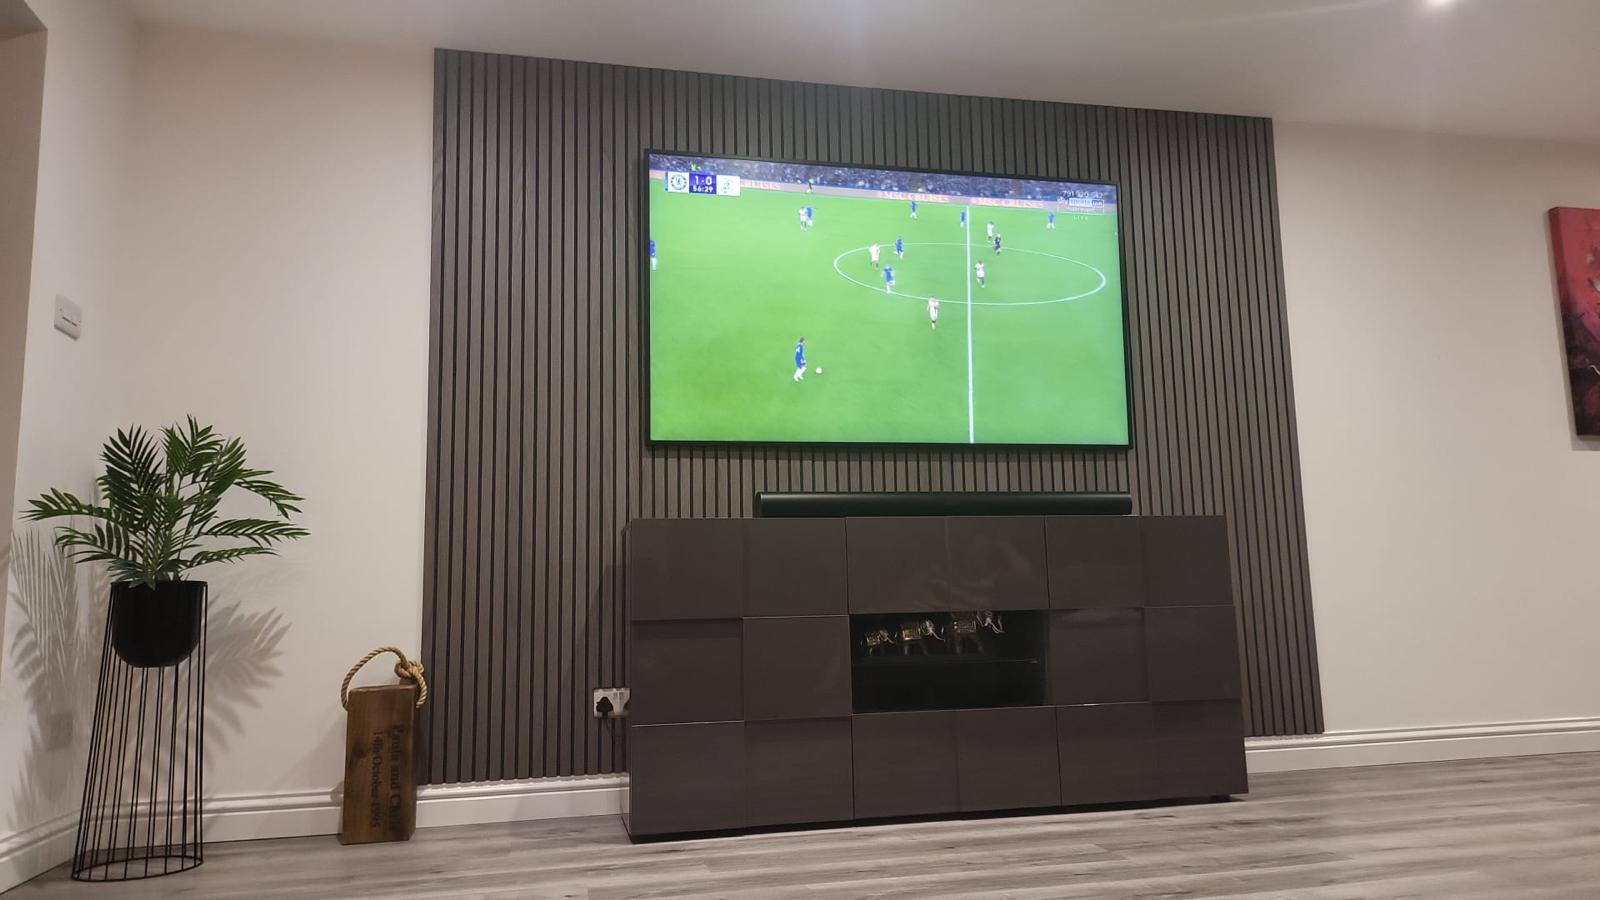
Completed acoustic slat media wall showing the full impact of the finished result. Clean lines, premium materials and a showroom-quality finish.
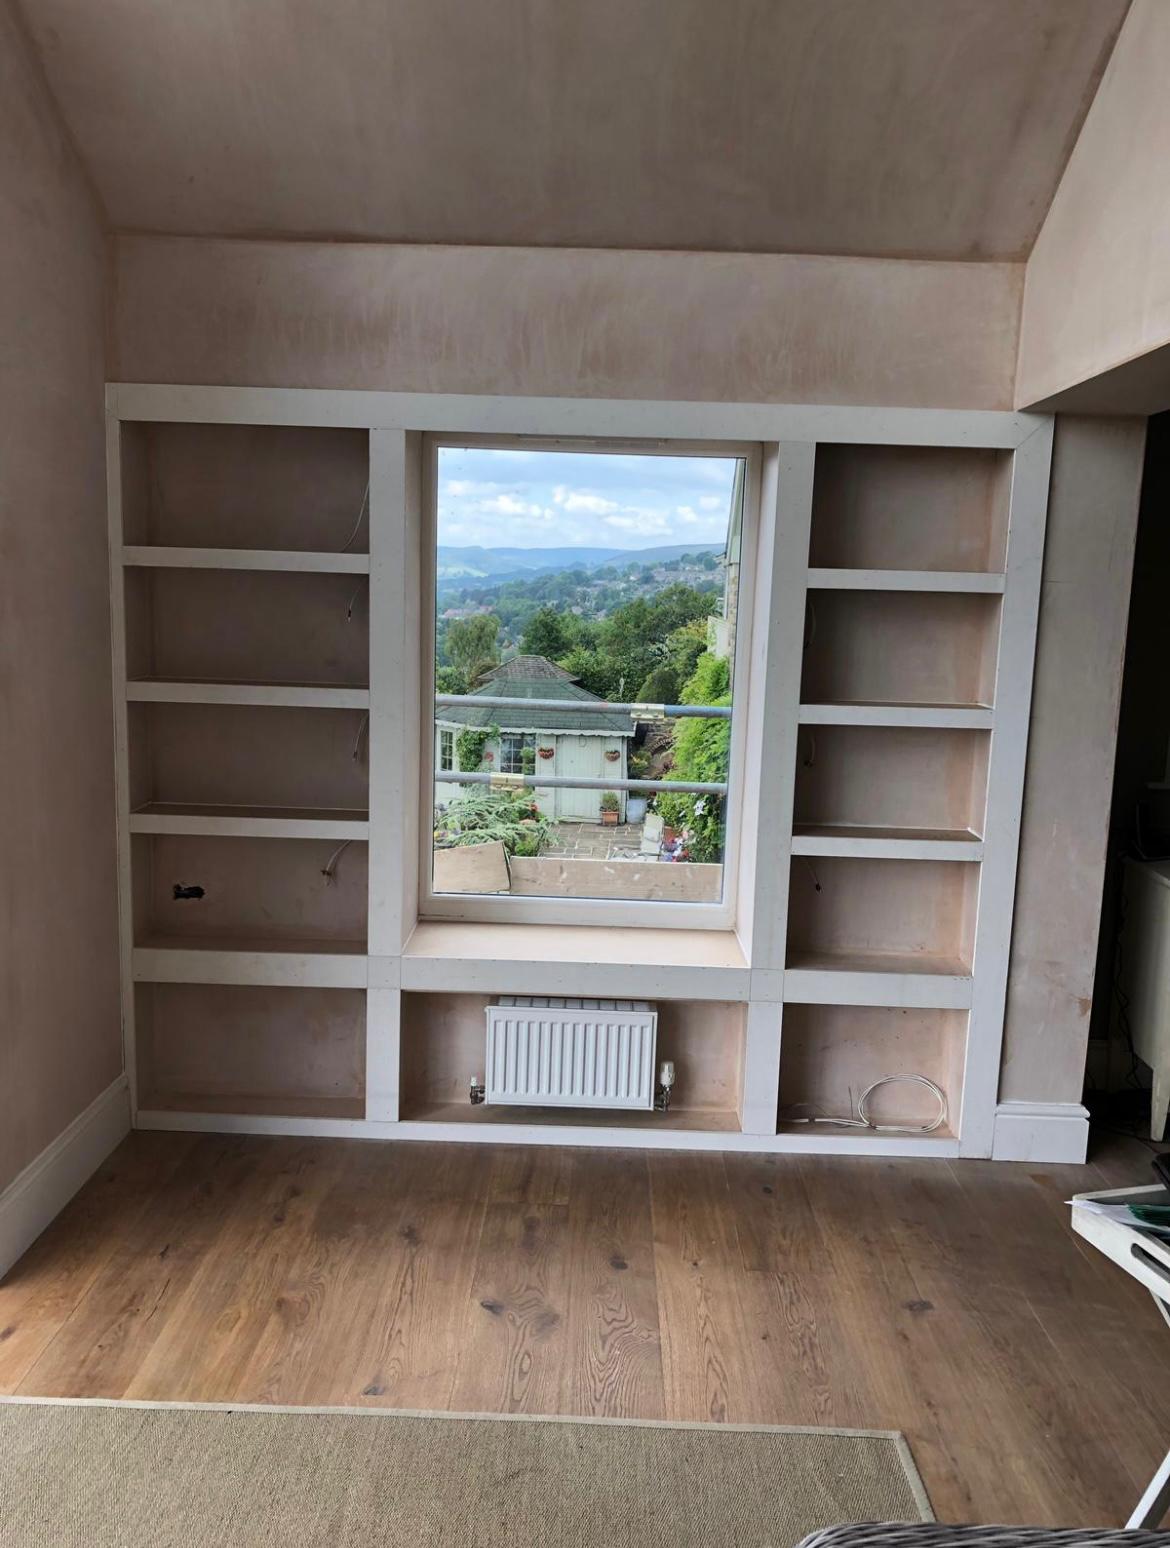
Custom-built shelving unit framing a window — making clever use of every inch of space. Freshly plastered and ready for decorating.
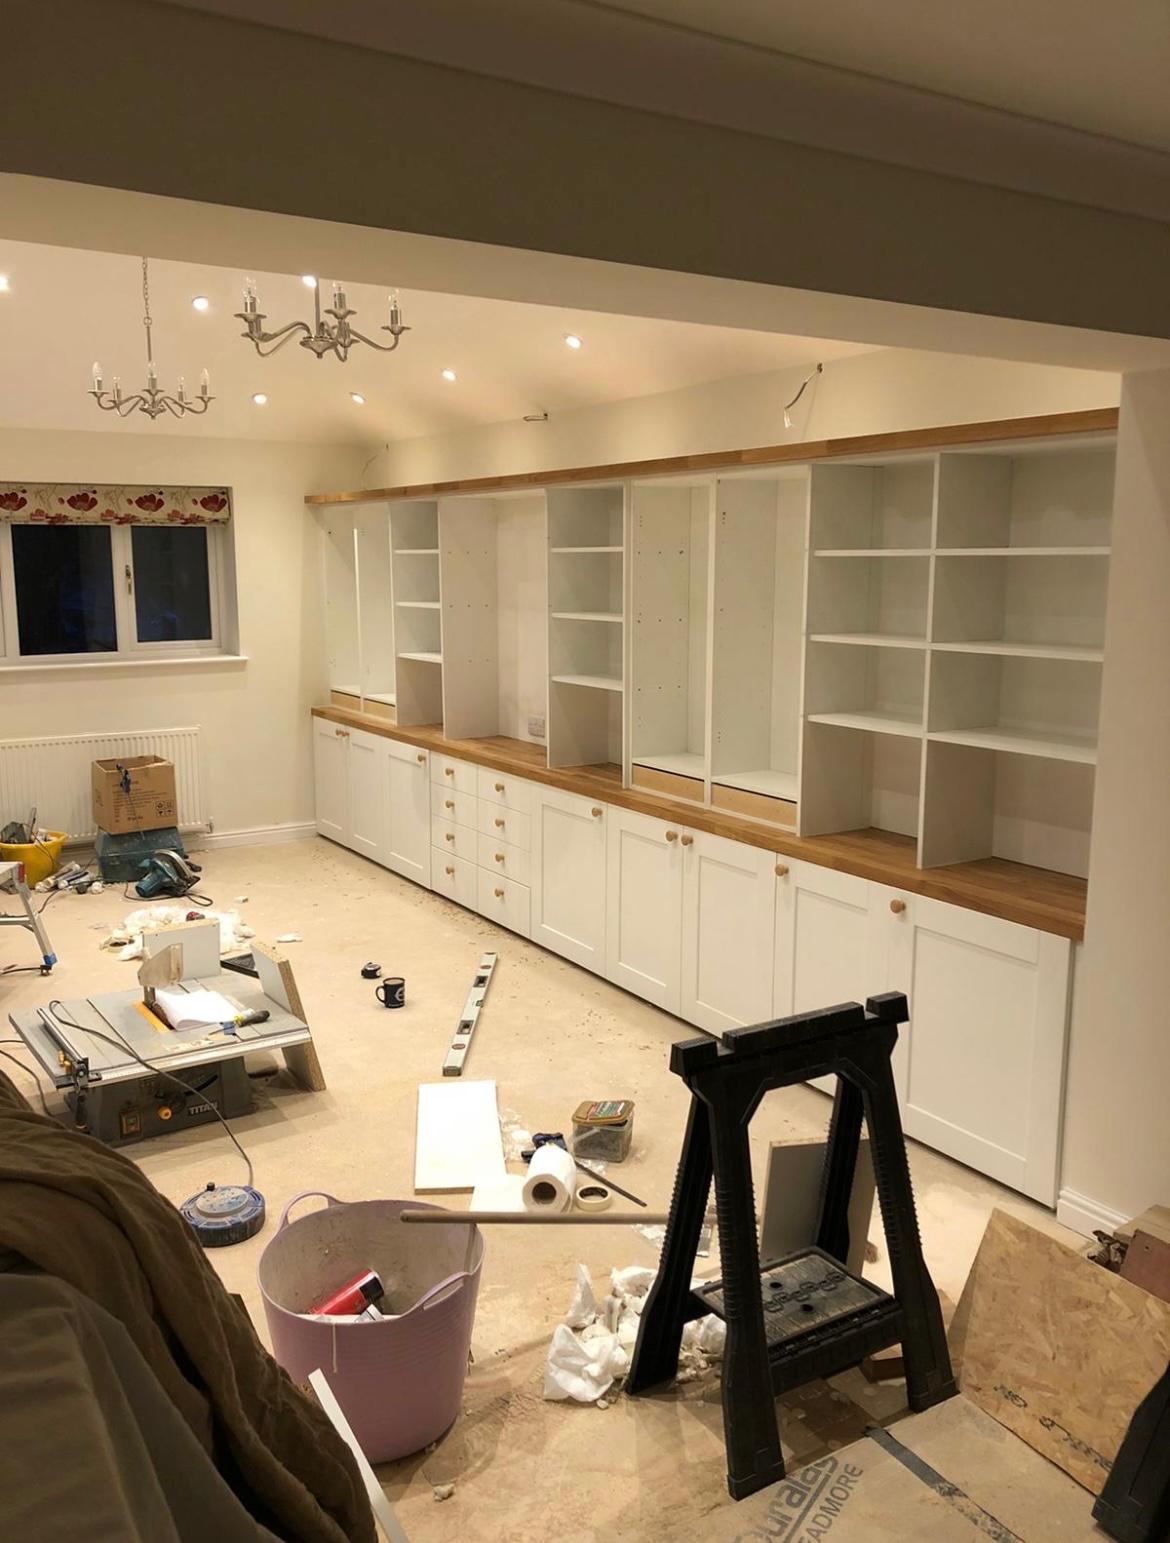
Floor-to-ceiling bespoke fitted cabinetry with solid oak worktop, shaker-style doors and open shelving — hand-built and installed by our carpentry team.
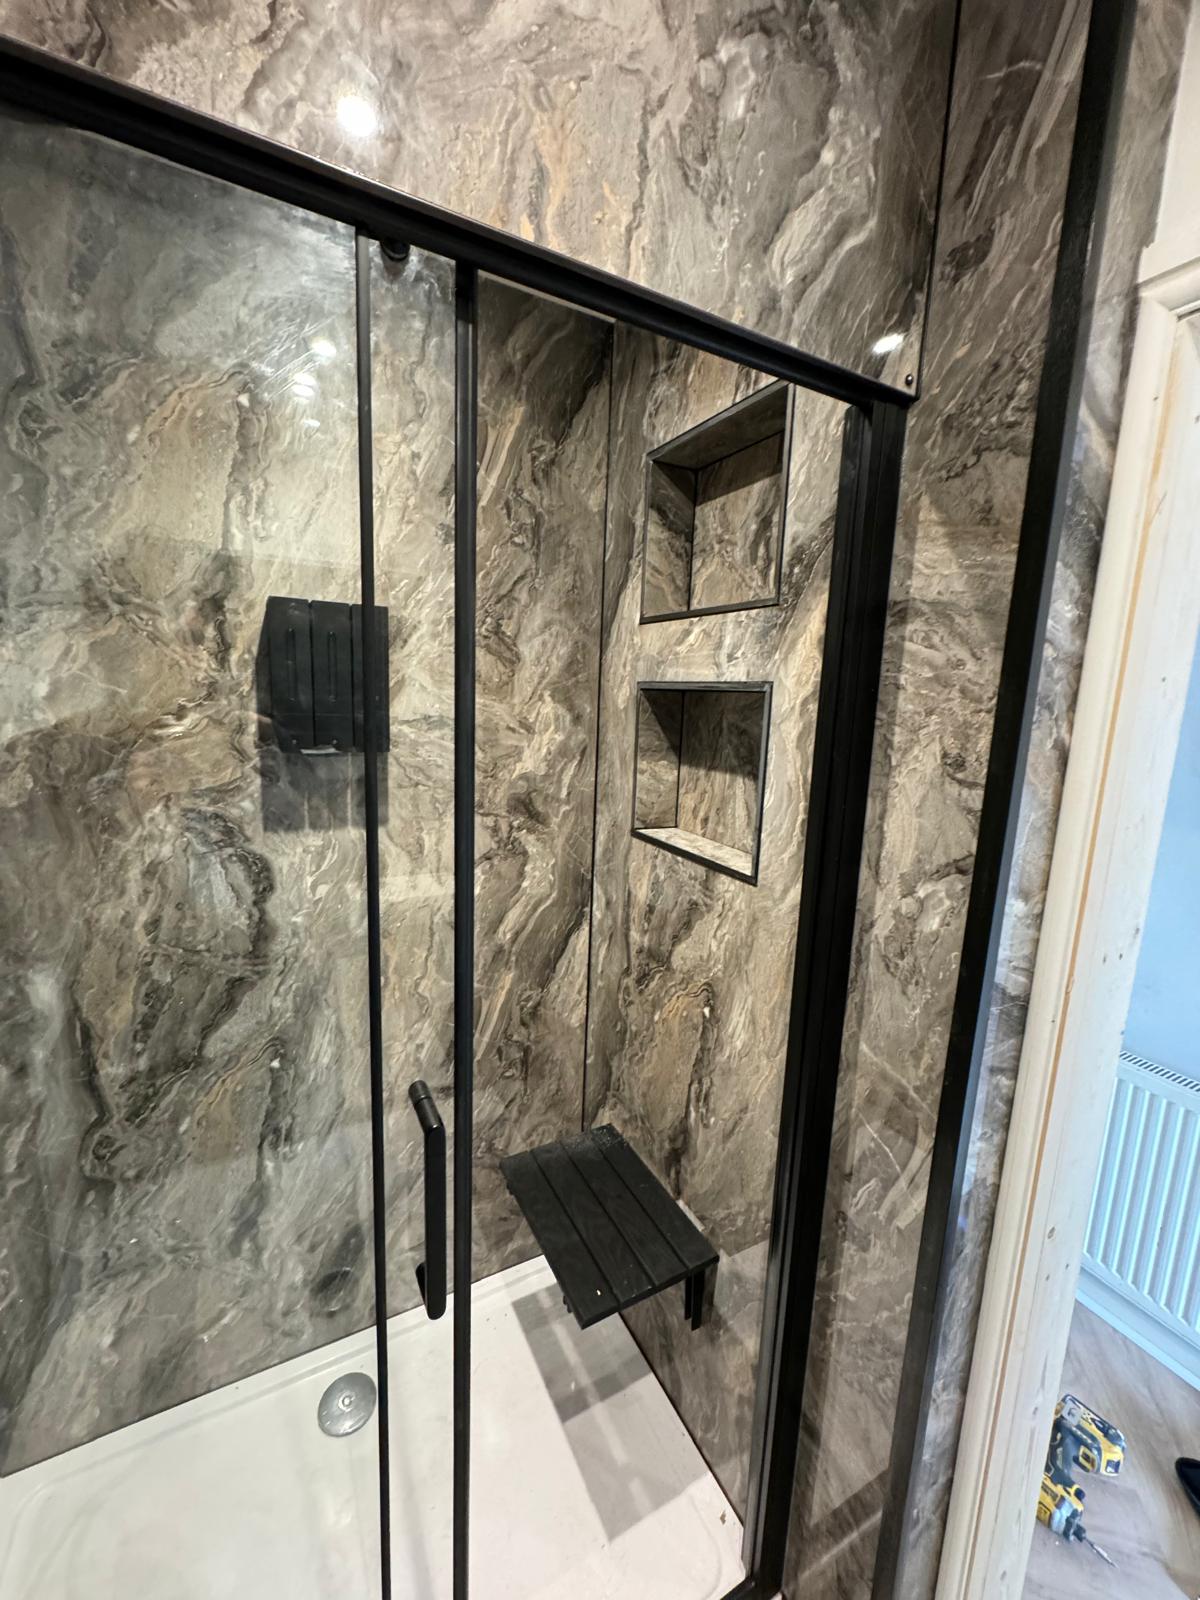
High-end bathroom renovation featuring full marble effect tiling, recessed shower niches, black framed glass enclosure and integrated bench seat.
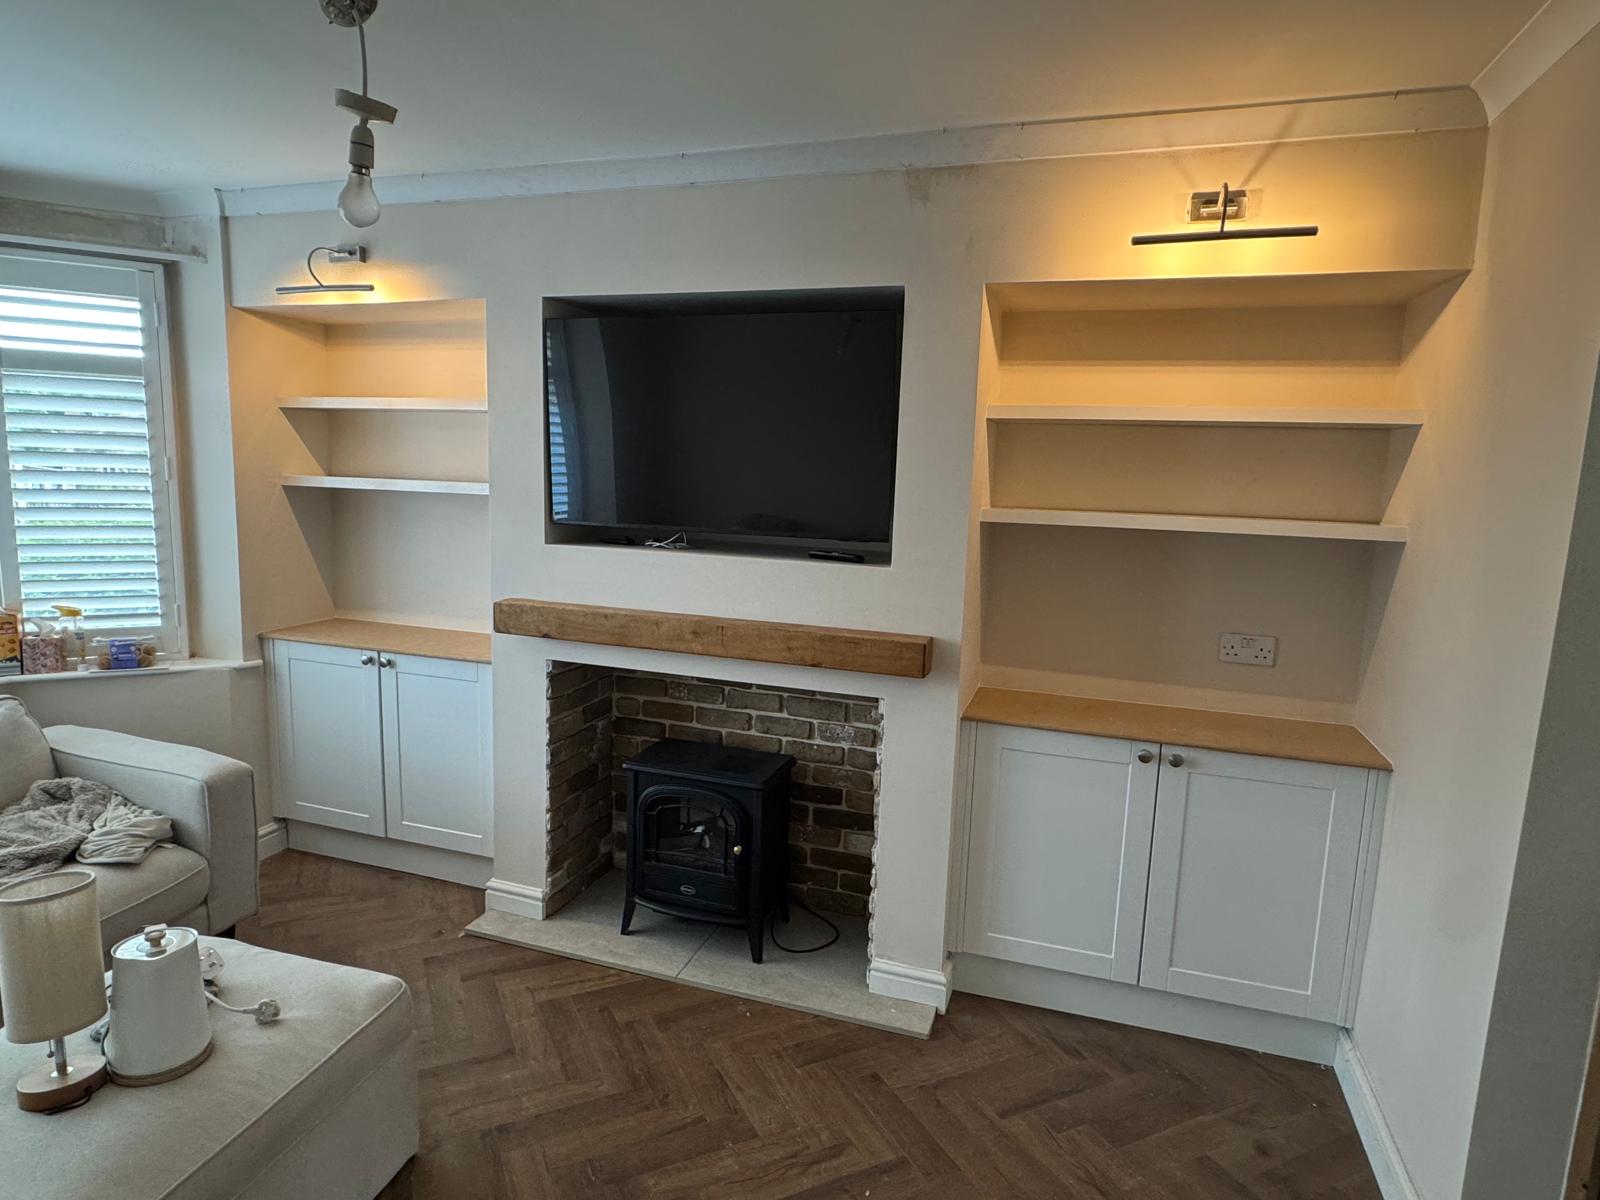
Bespoke alcove units built either side of a character fireplace, with solid oak worktops, shaker doors and floating shelves with concealed lighting.
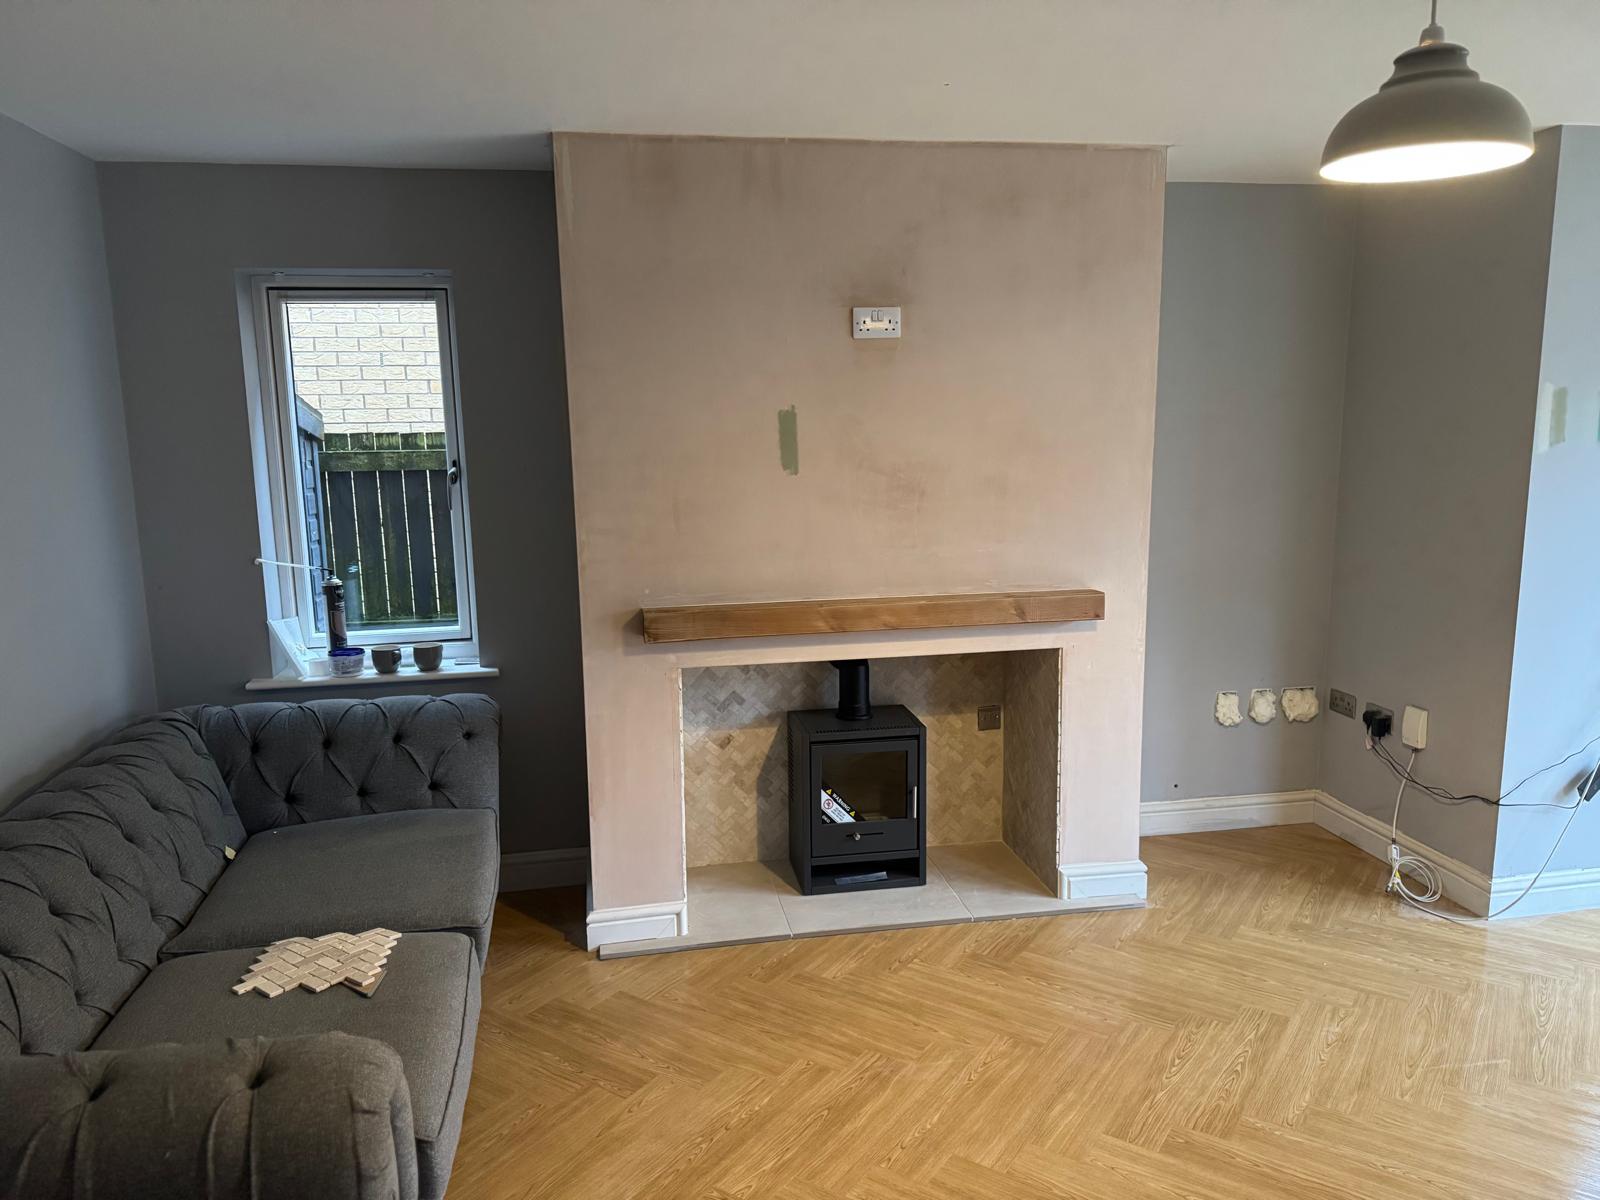
Mid-project shot showing a freshly plastered chimney breast, newly installed log burner and herringbone LVT flooring being laid.
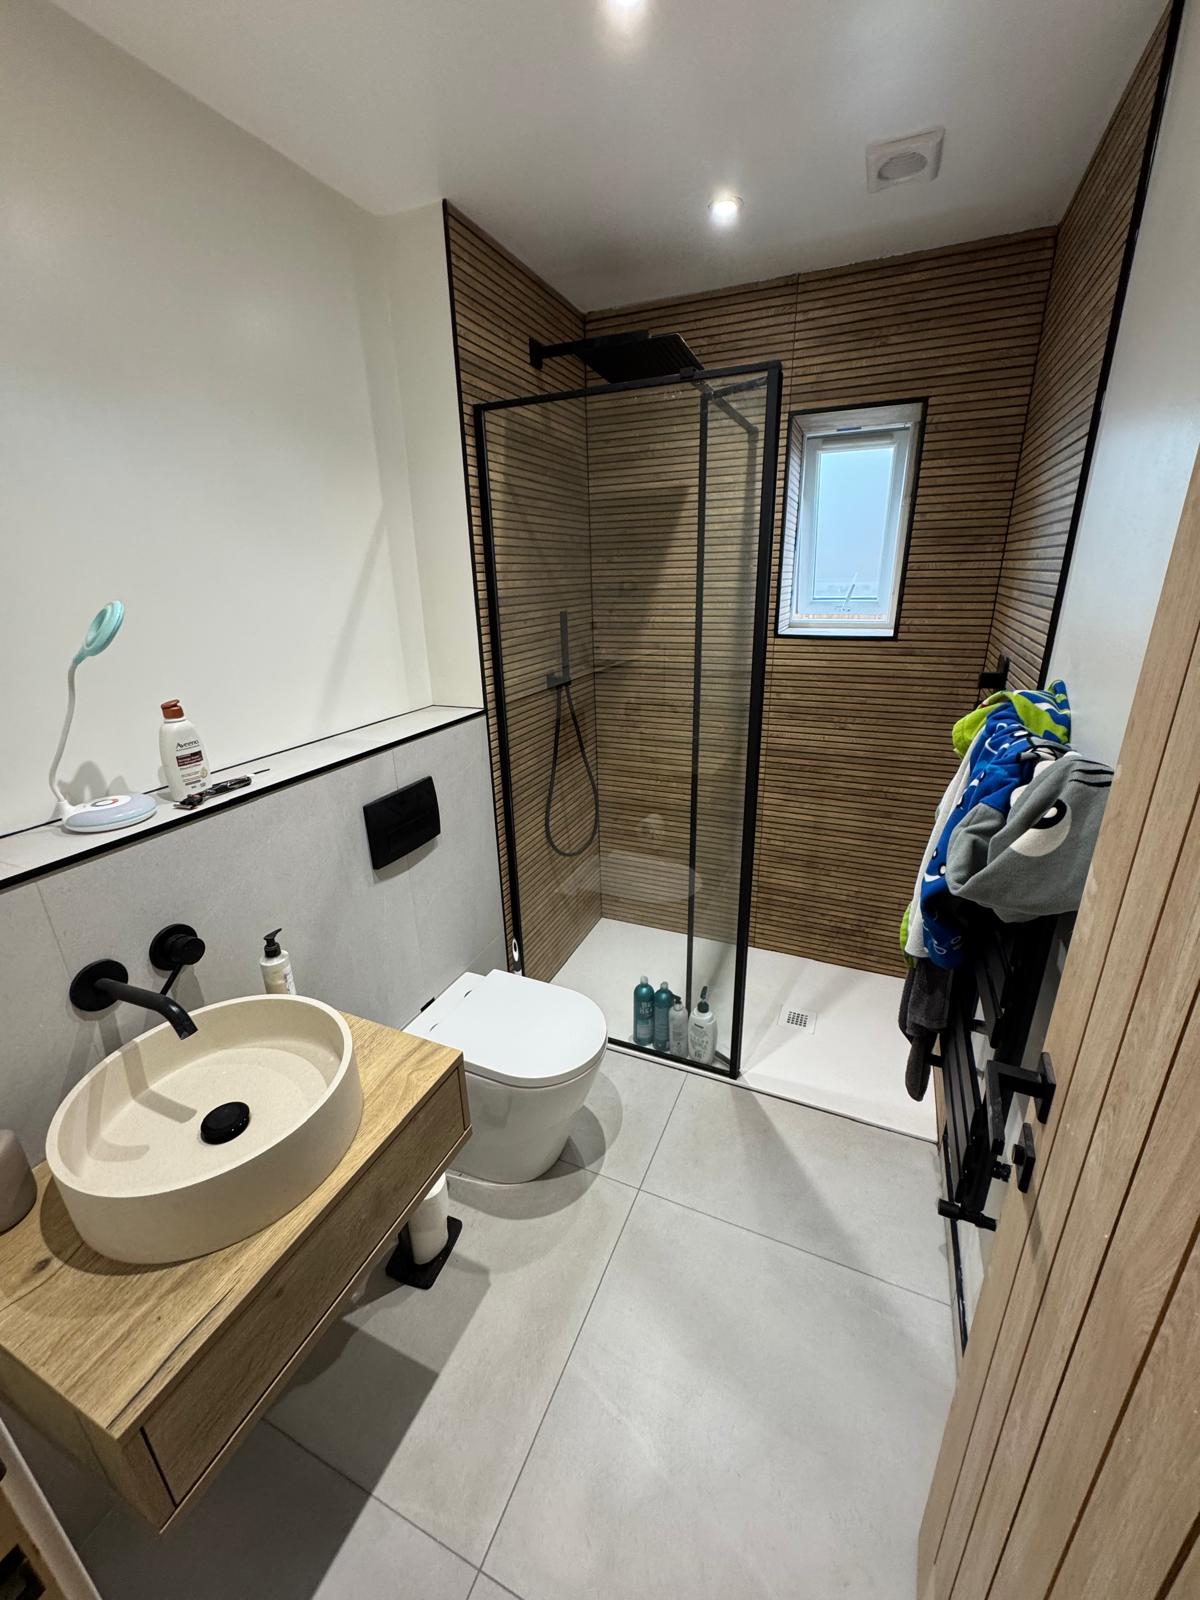
Modern bathroom renovation with large-format floor tiles, wood-effect slat feature wall, walk-in rainfall shower and black framed fixtures throughout.
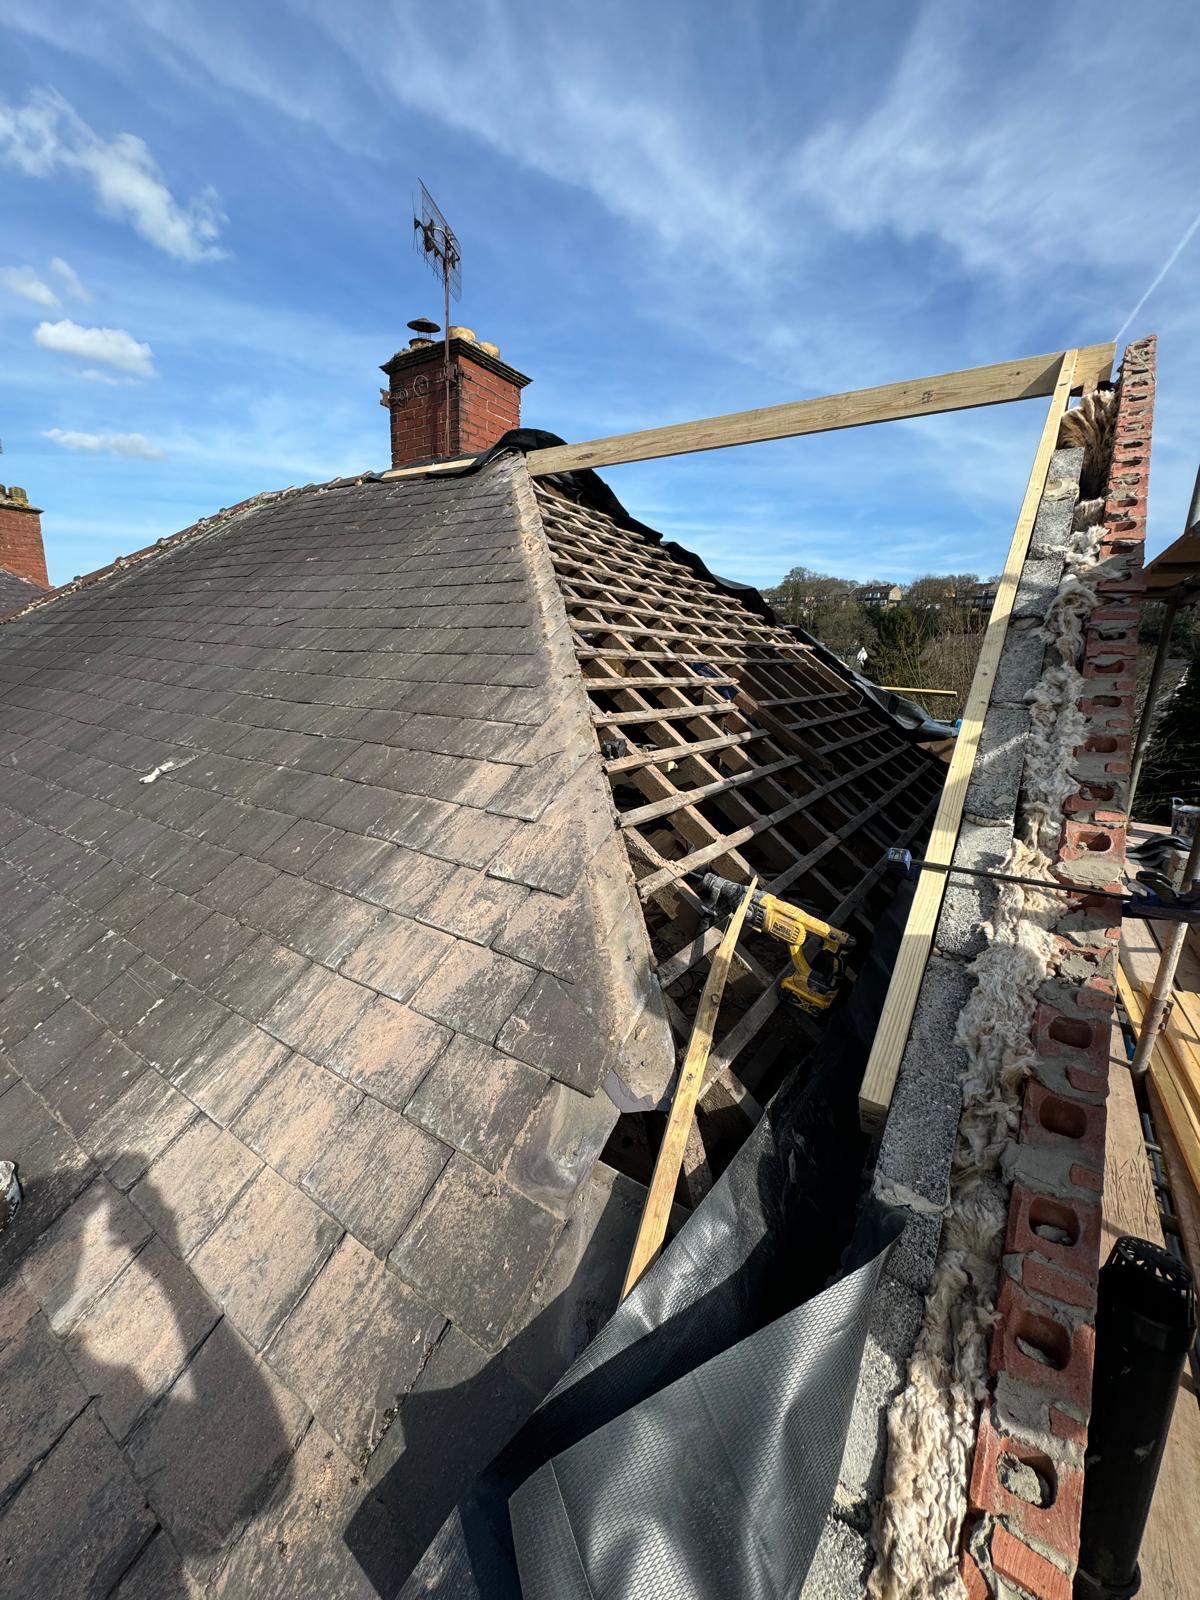
Roof structure framed and new slate tiling being installed on a double storey extension, seamlessly matching the existing property.
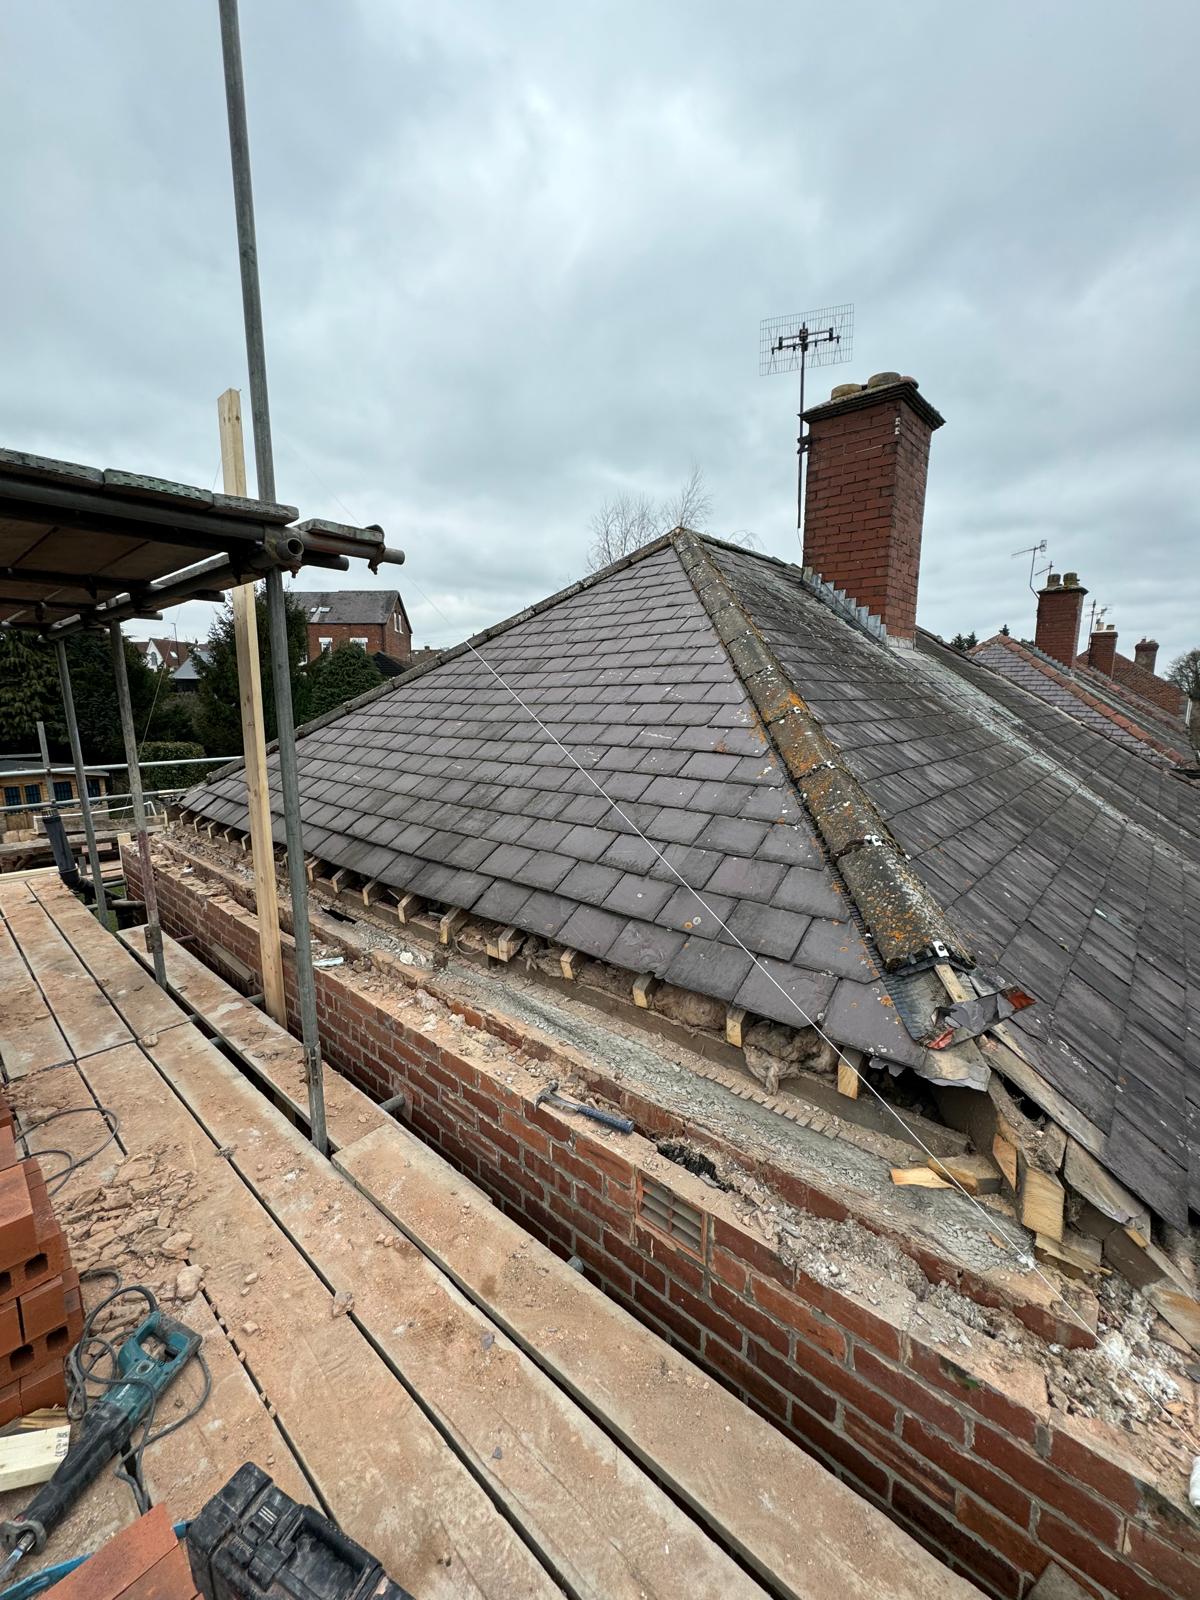
Roof structure framed and new slate tiling being installed on a double storey extension, seamlessly matching the existing property.
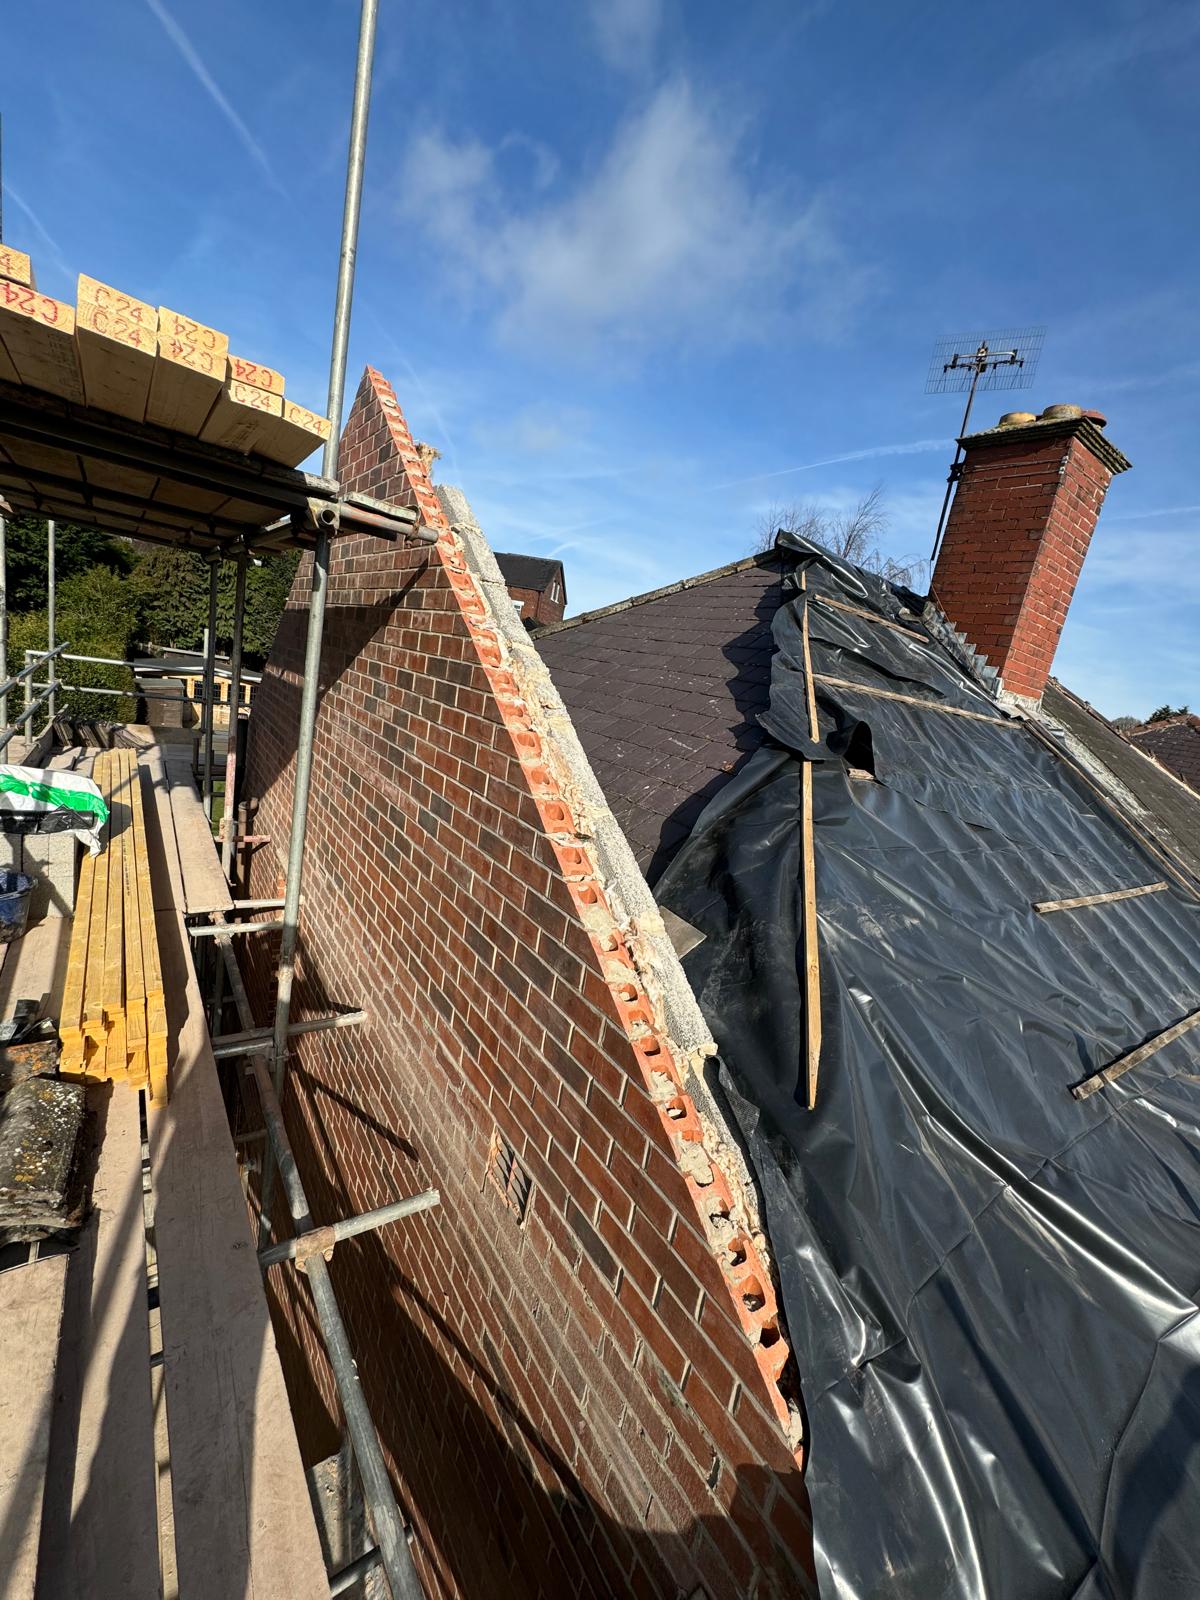
Roof structure framed and new slate tiling being installed on a double storey extension, seamlessly matching the existing property.
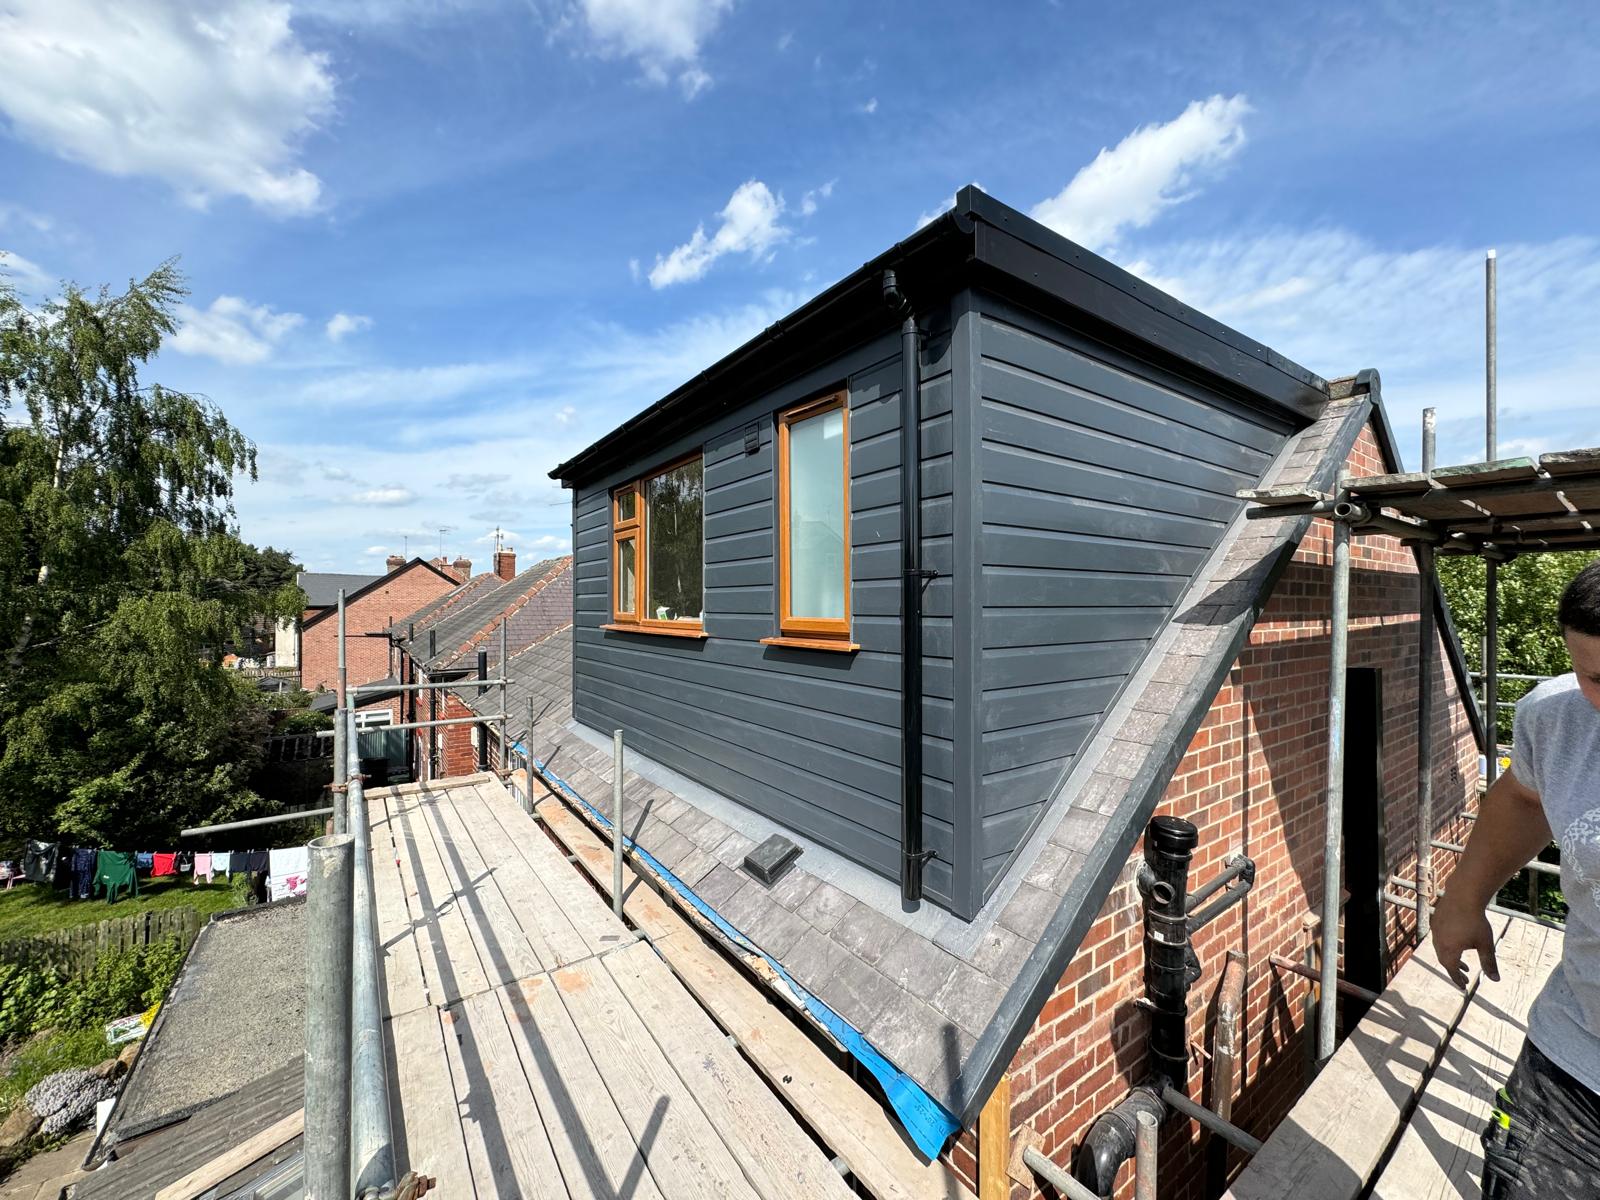
Roof structure framed and new slate tiling being installed on a double storey extension, seamlessly matching the existing property.
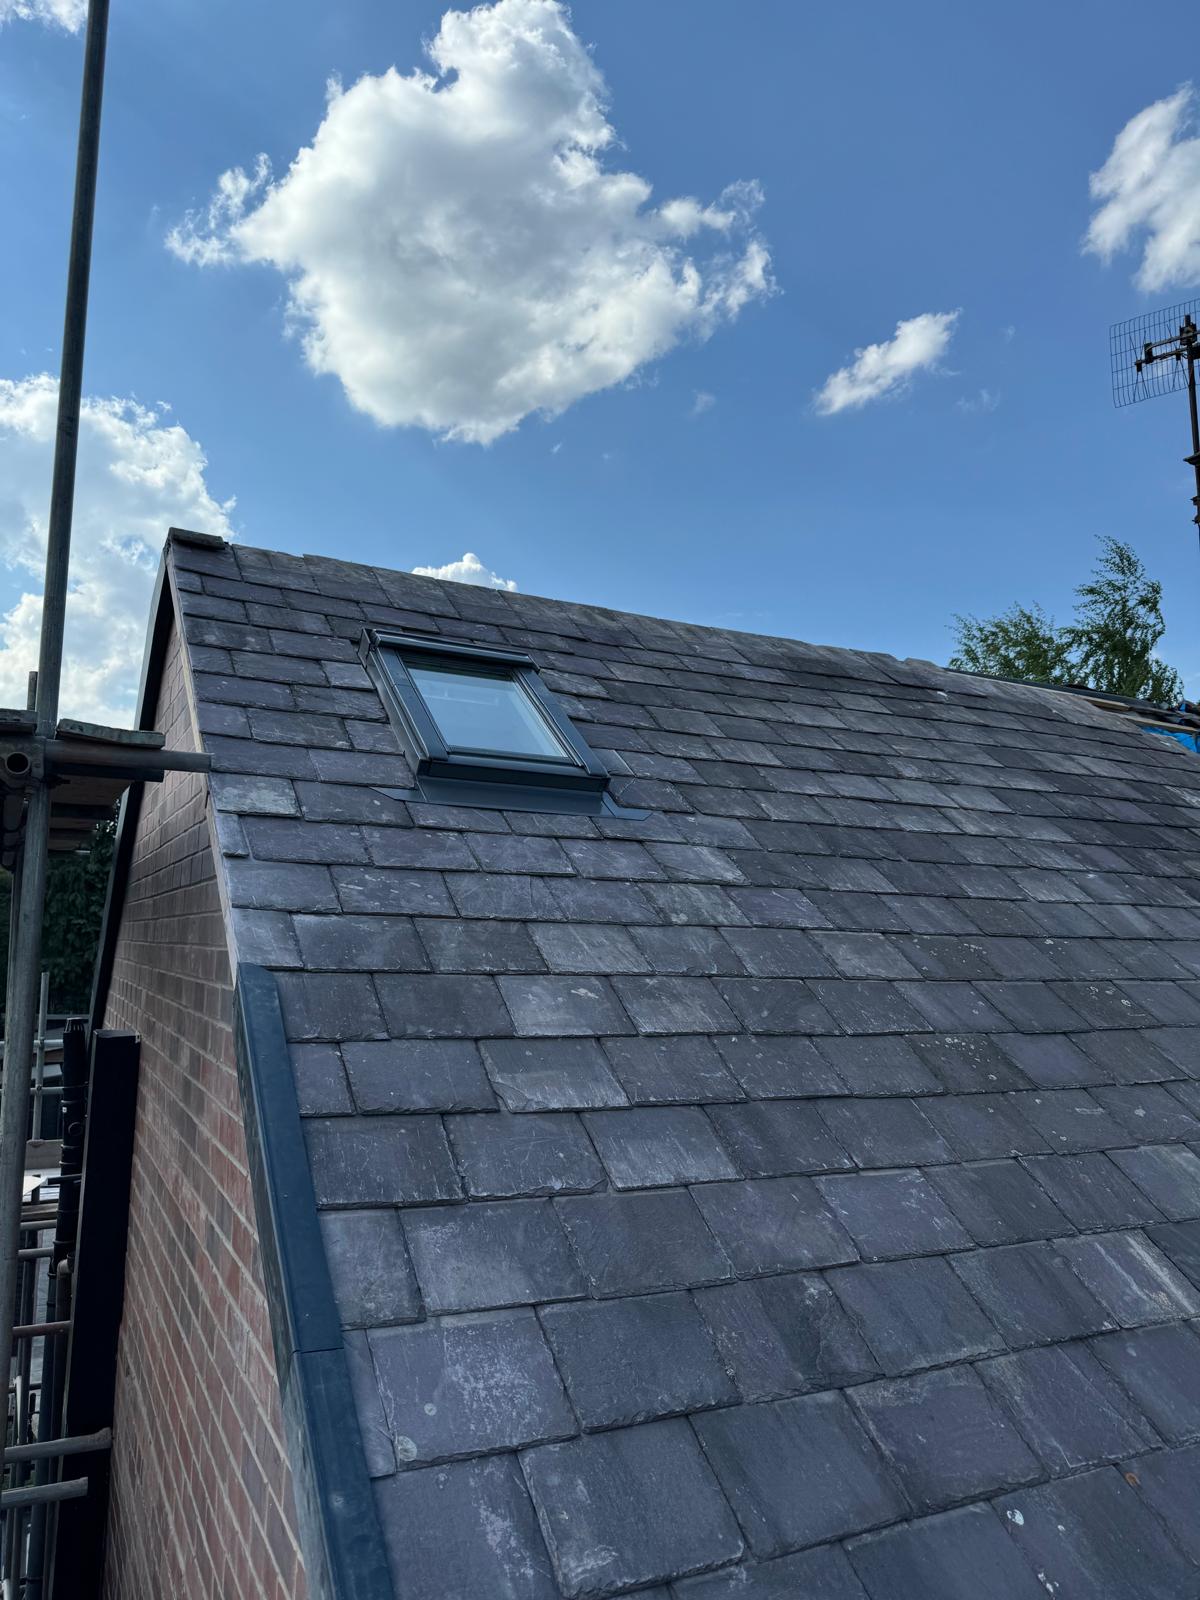
Roof structure framed and new slate tiling being installed on a double storey extension, seamlessly matching the existing property.
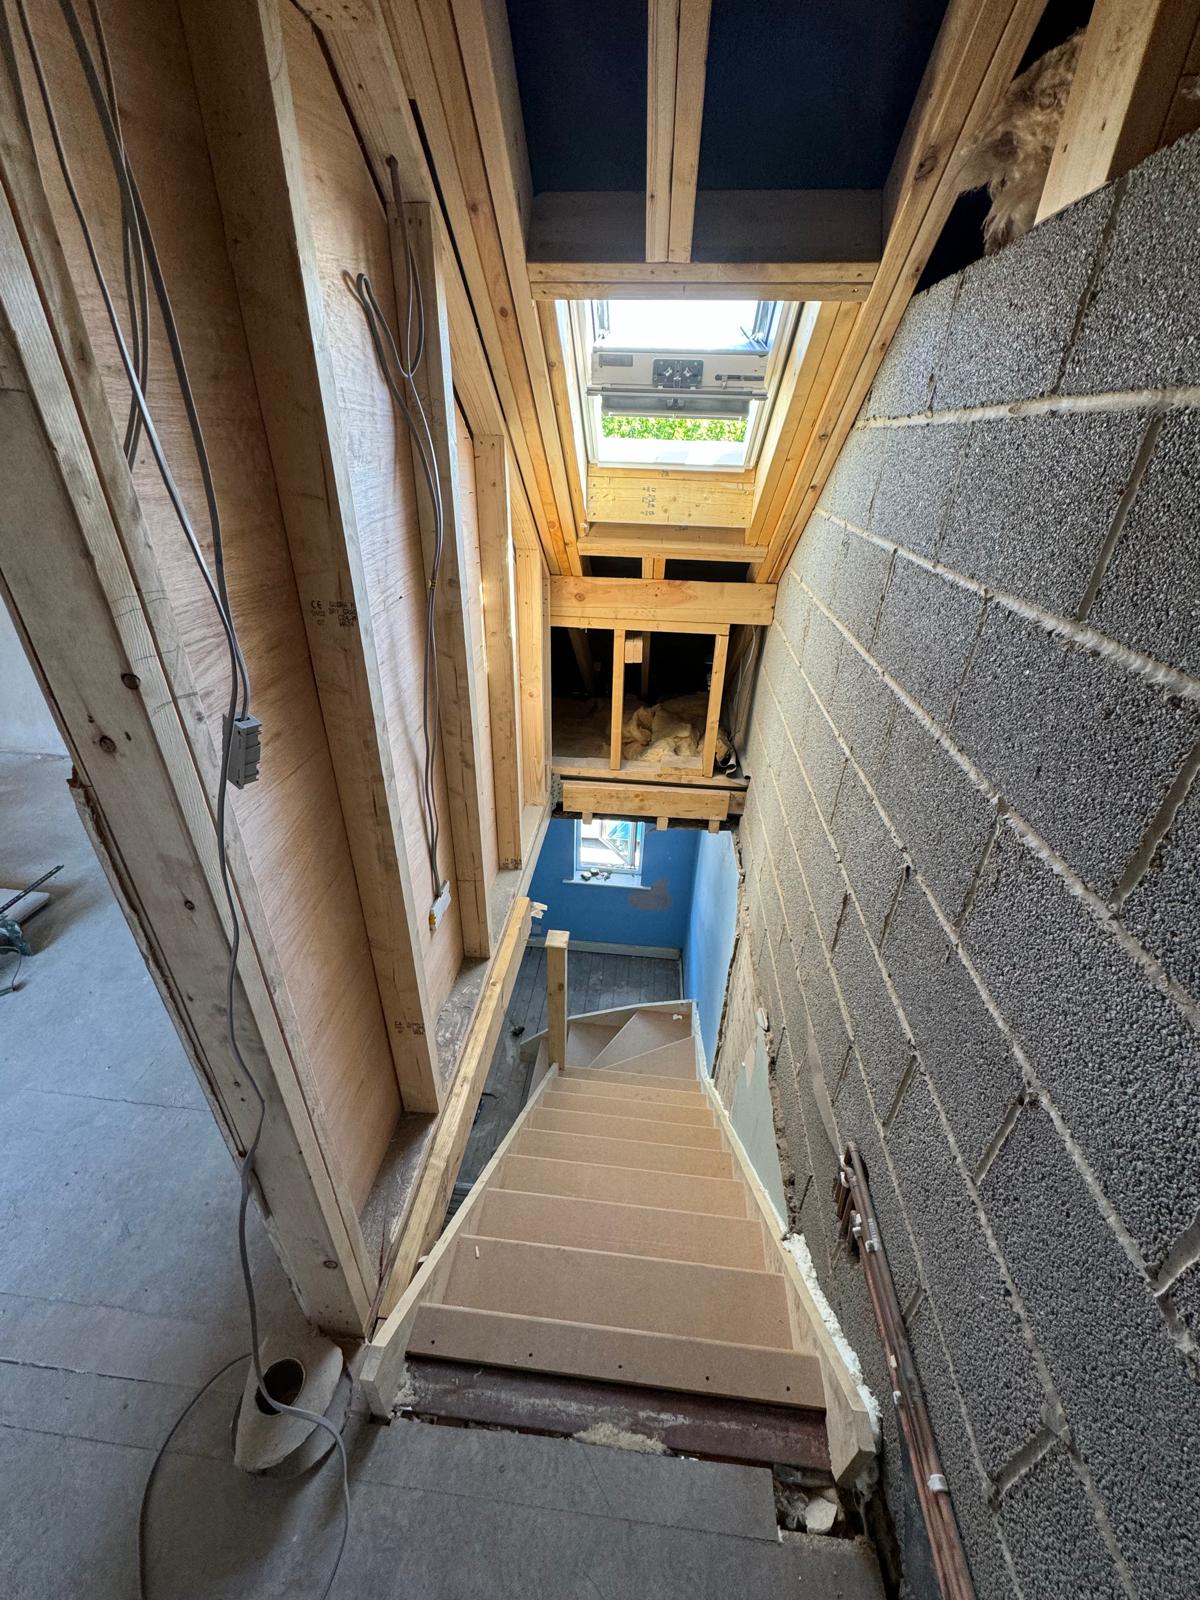
Roof structure framed and new slate tiling being installed on a double storey extension, seamlessly matching the existing property.
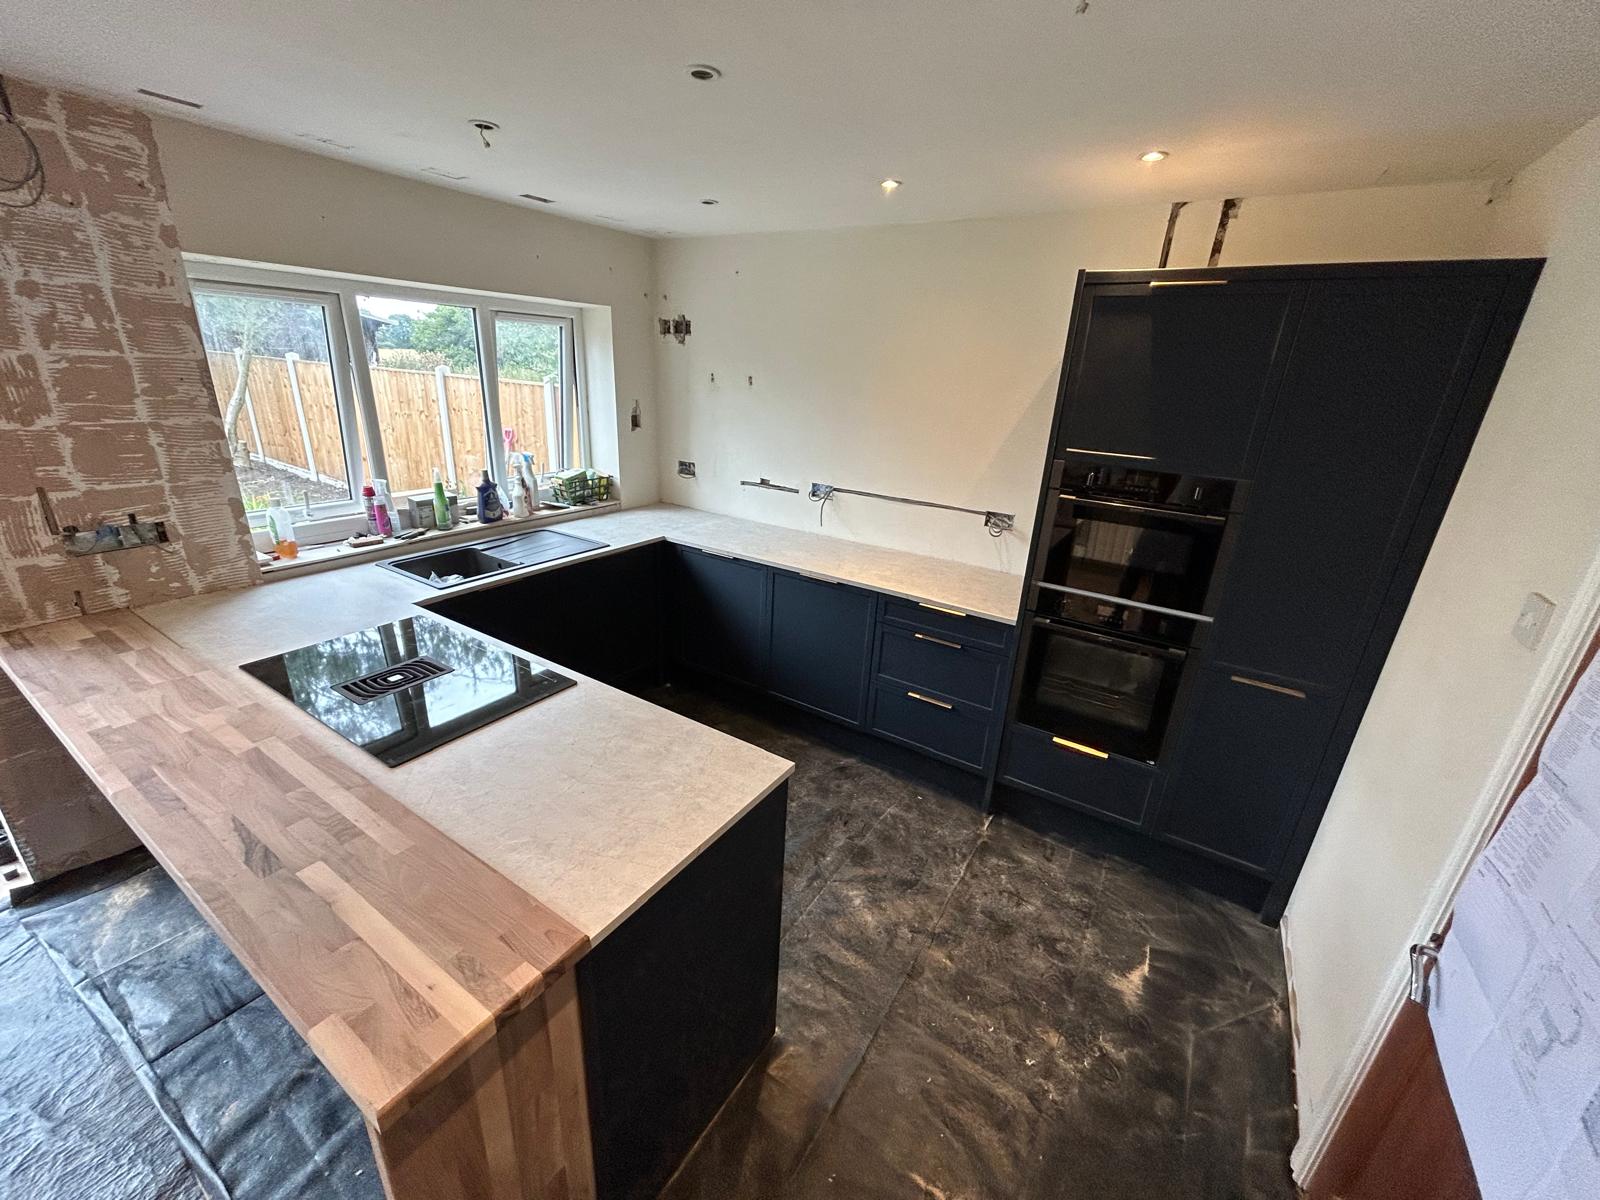
Stunning navy blue shaker kitchen installation with solid oak breakfast bar island, stone effect worktops, integrated double oven and full-height larder units — mid-installation.
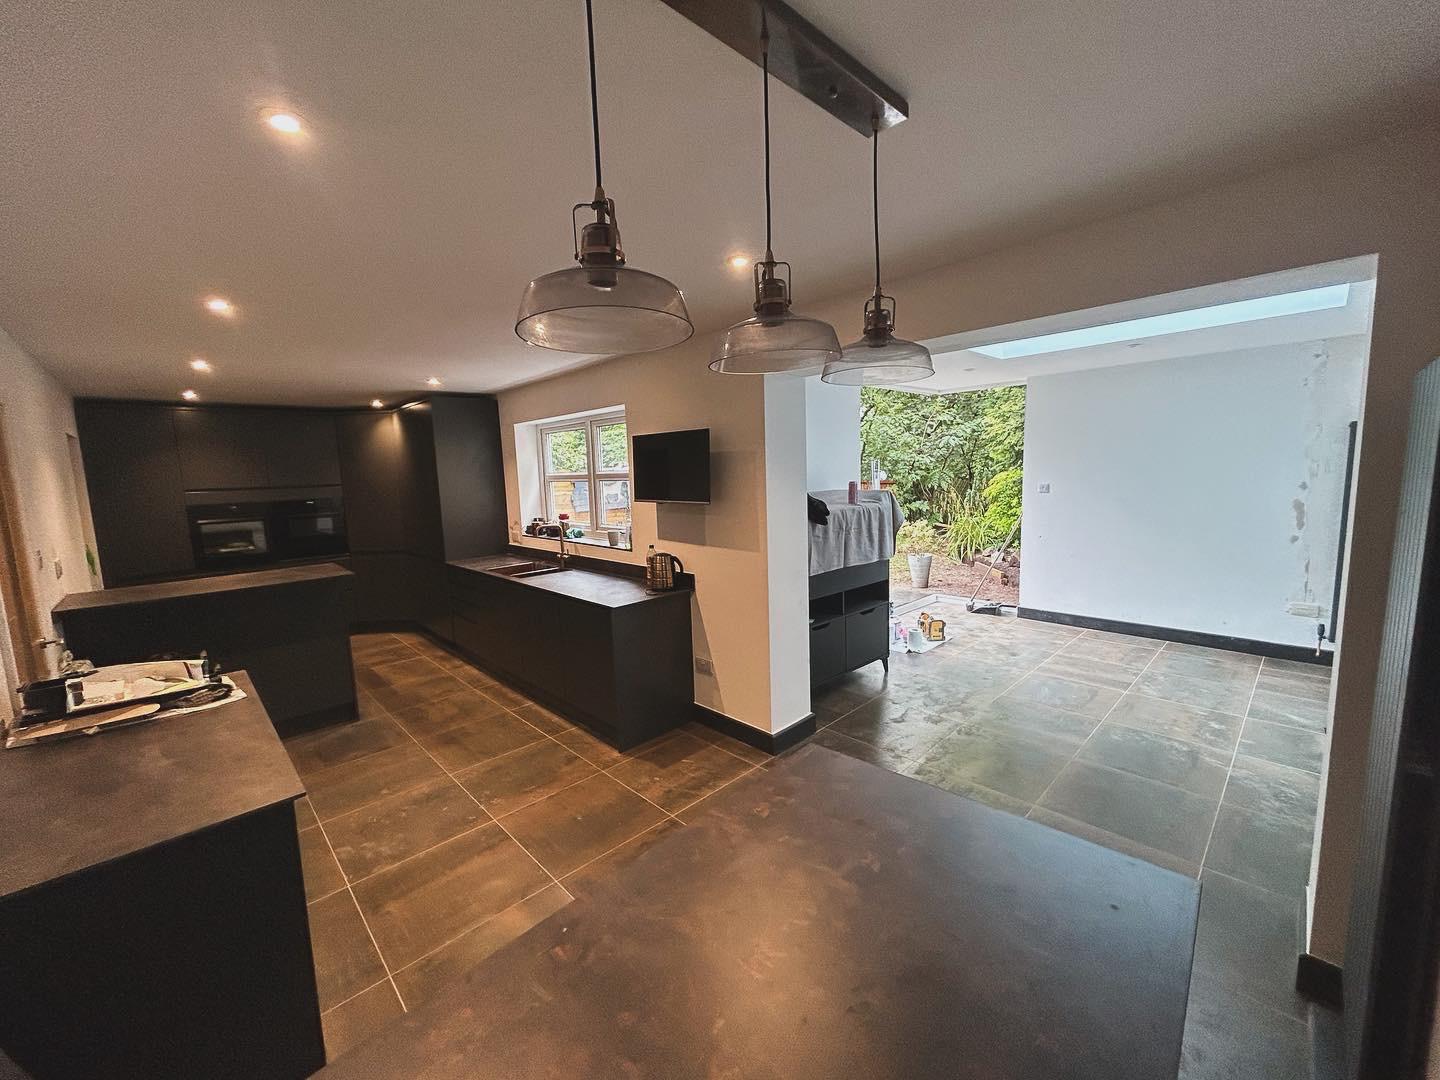
Dramatic open plan kitchen diner featuring matte black handleless units, dark stone worktops, statement pendant lighting and a full-width opening into a newly built extension with flat roof skylights.
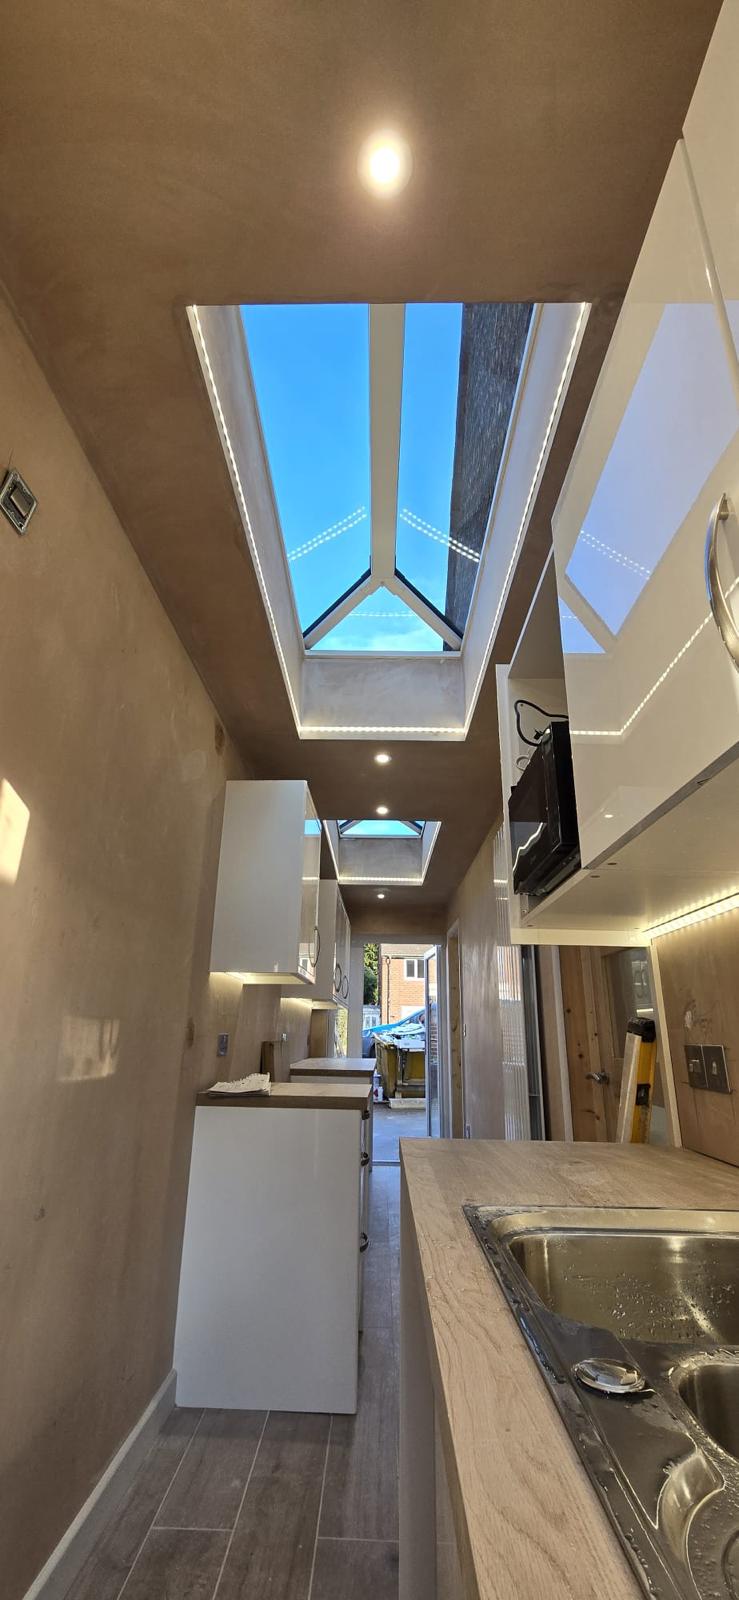
Interior view of a side return kitchen extension under construction, showcasing multiple roof skylights installed in sequence — bringing exceptional natural light into the full length of the space.
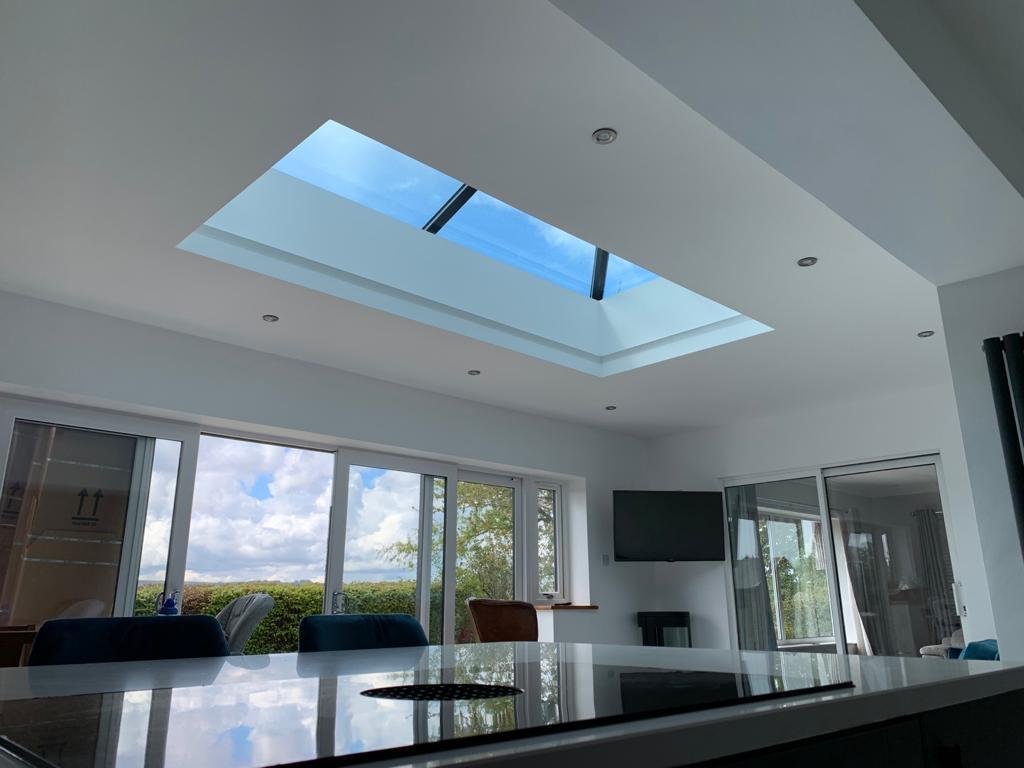
Completed single storey extension showing a large flat roof skylight, full-width glazing, open plan dining and living area — a clean and airy result.
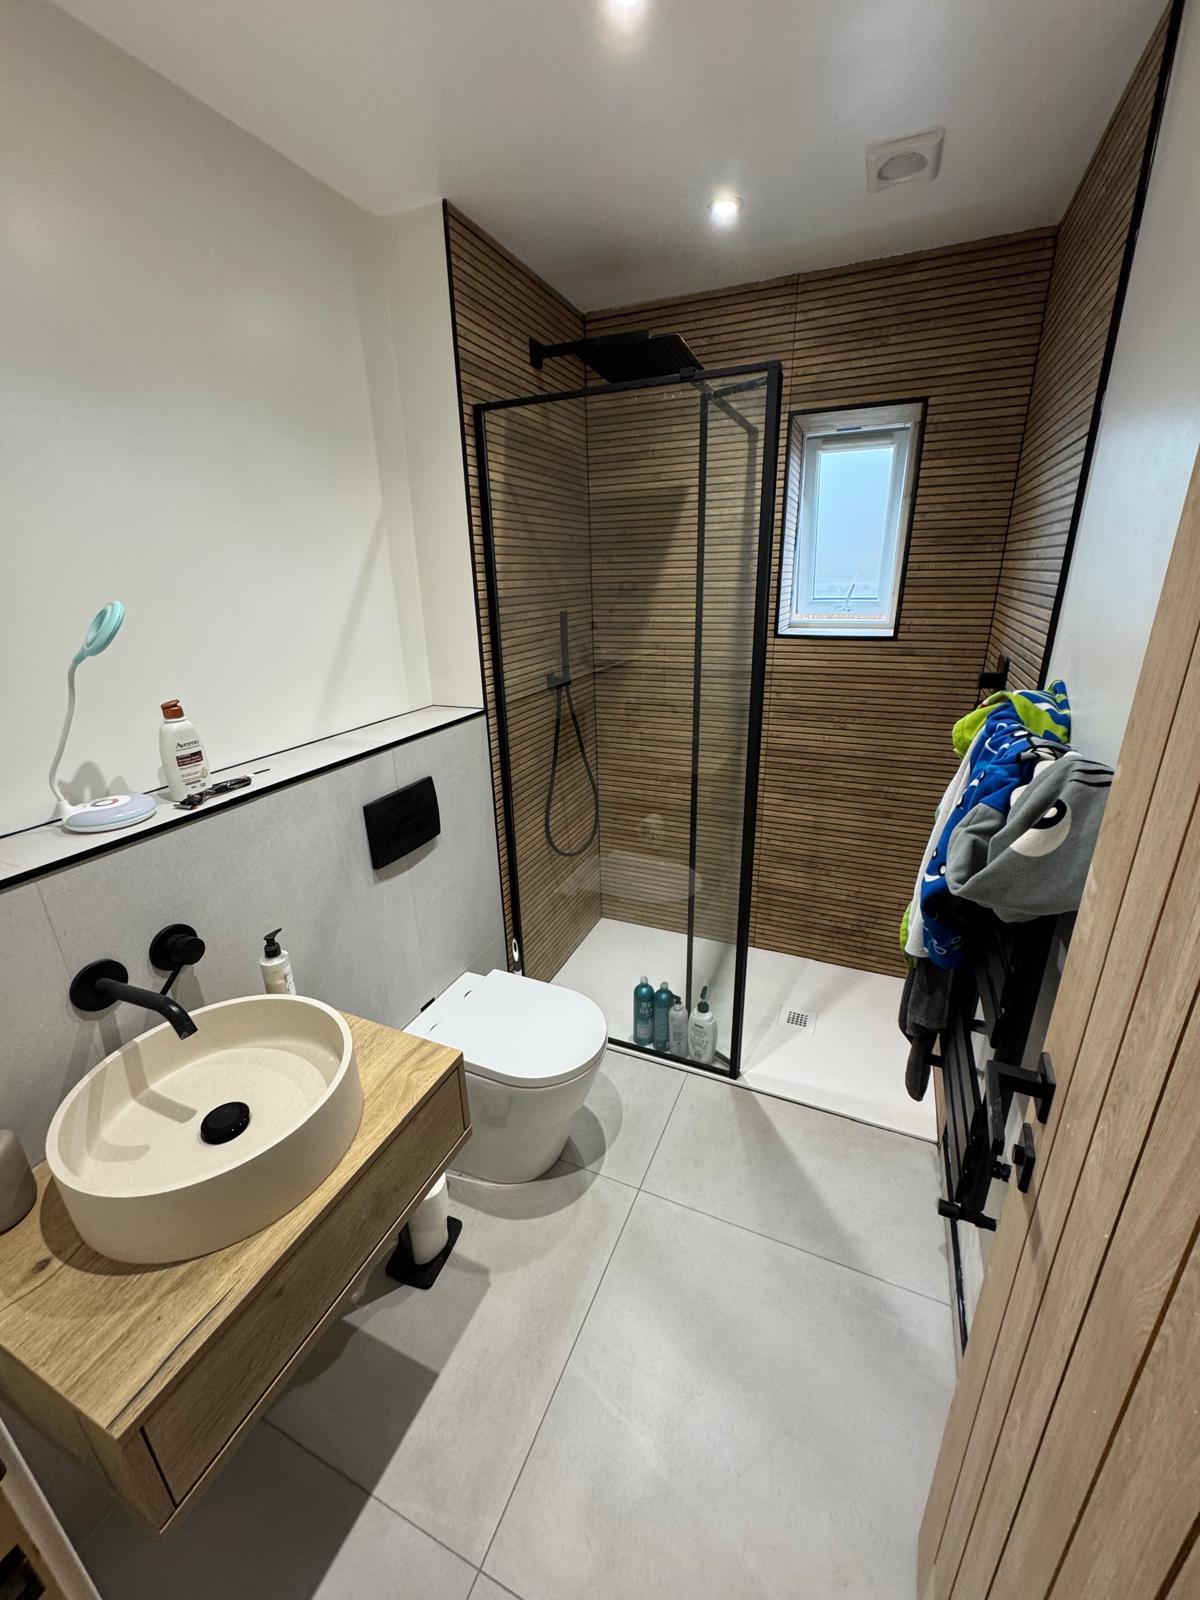
Sleek ensuite bathroom featuring vertical wood-effect slat panelling, a black framed walk-in shower enclosure with rainfall head, wall-hung WC with black flush plate, and a designer vessel basin on a floating oak vanity.
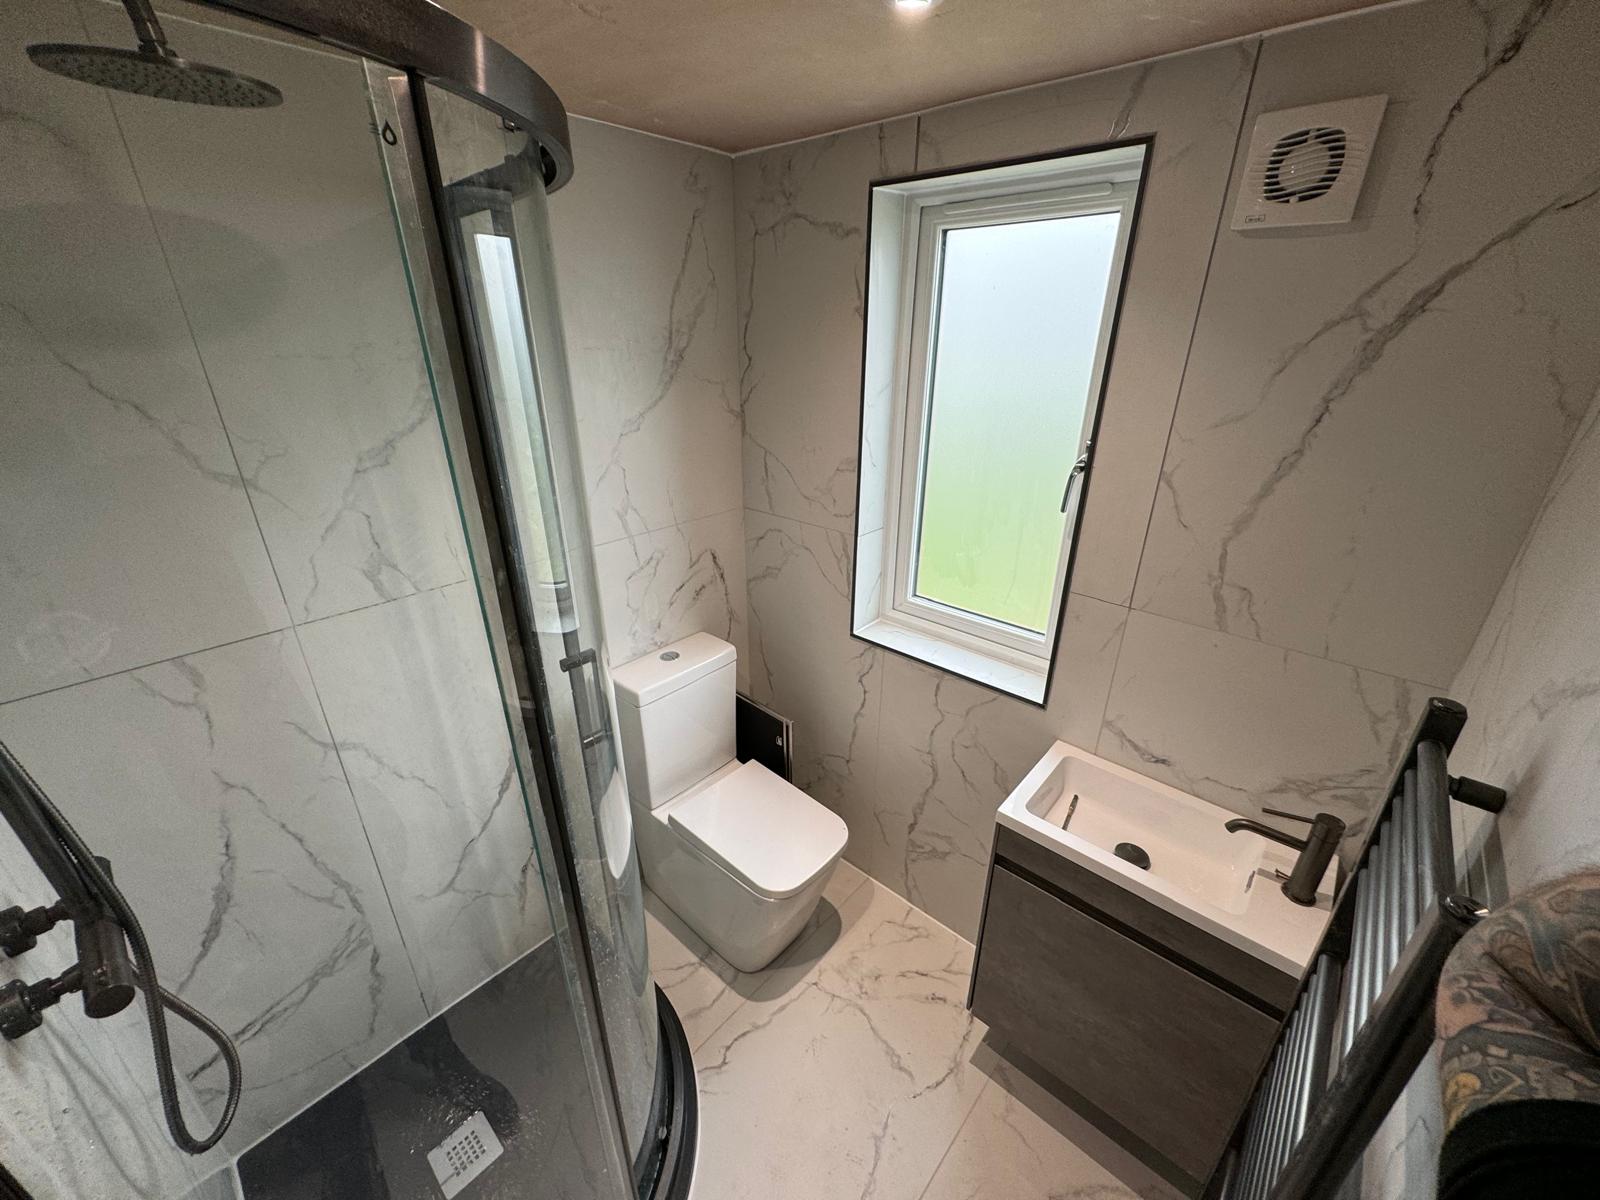
Full floor-to-ceiling marble effect tiling wraps this compact shower room, paired with a curved quadrant shower enclosure, close-coupled WC and a space-saving dark wood wall-hung vanity unit.
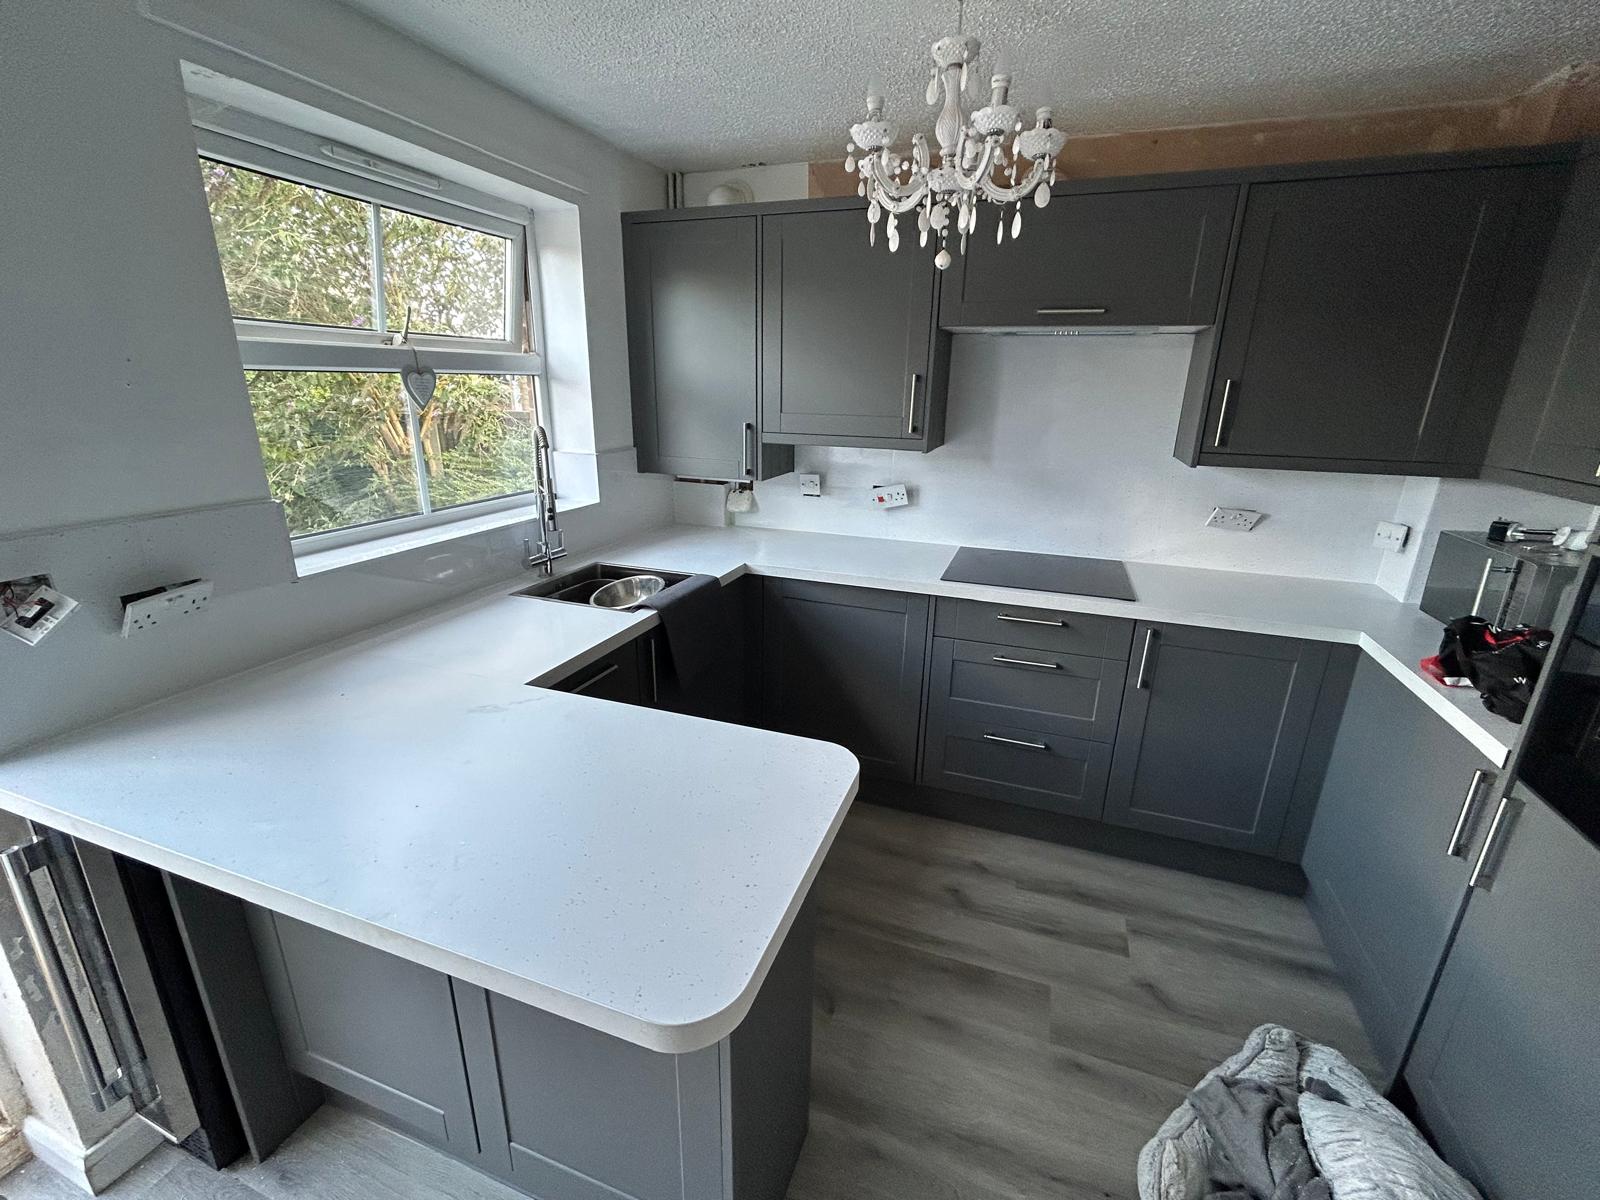
Contemporary grey shaker kitchen with sparkling quartz worktops wrapping into a curved peninsula breakfast bar, induction hob, integrated appliances and a chrome industrial pull-down tap over an undermount sink.
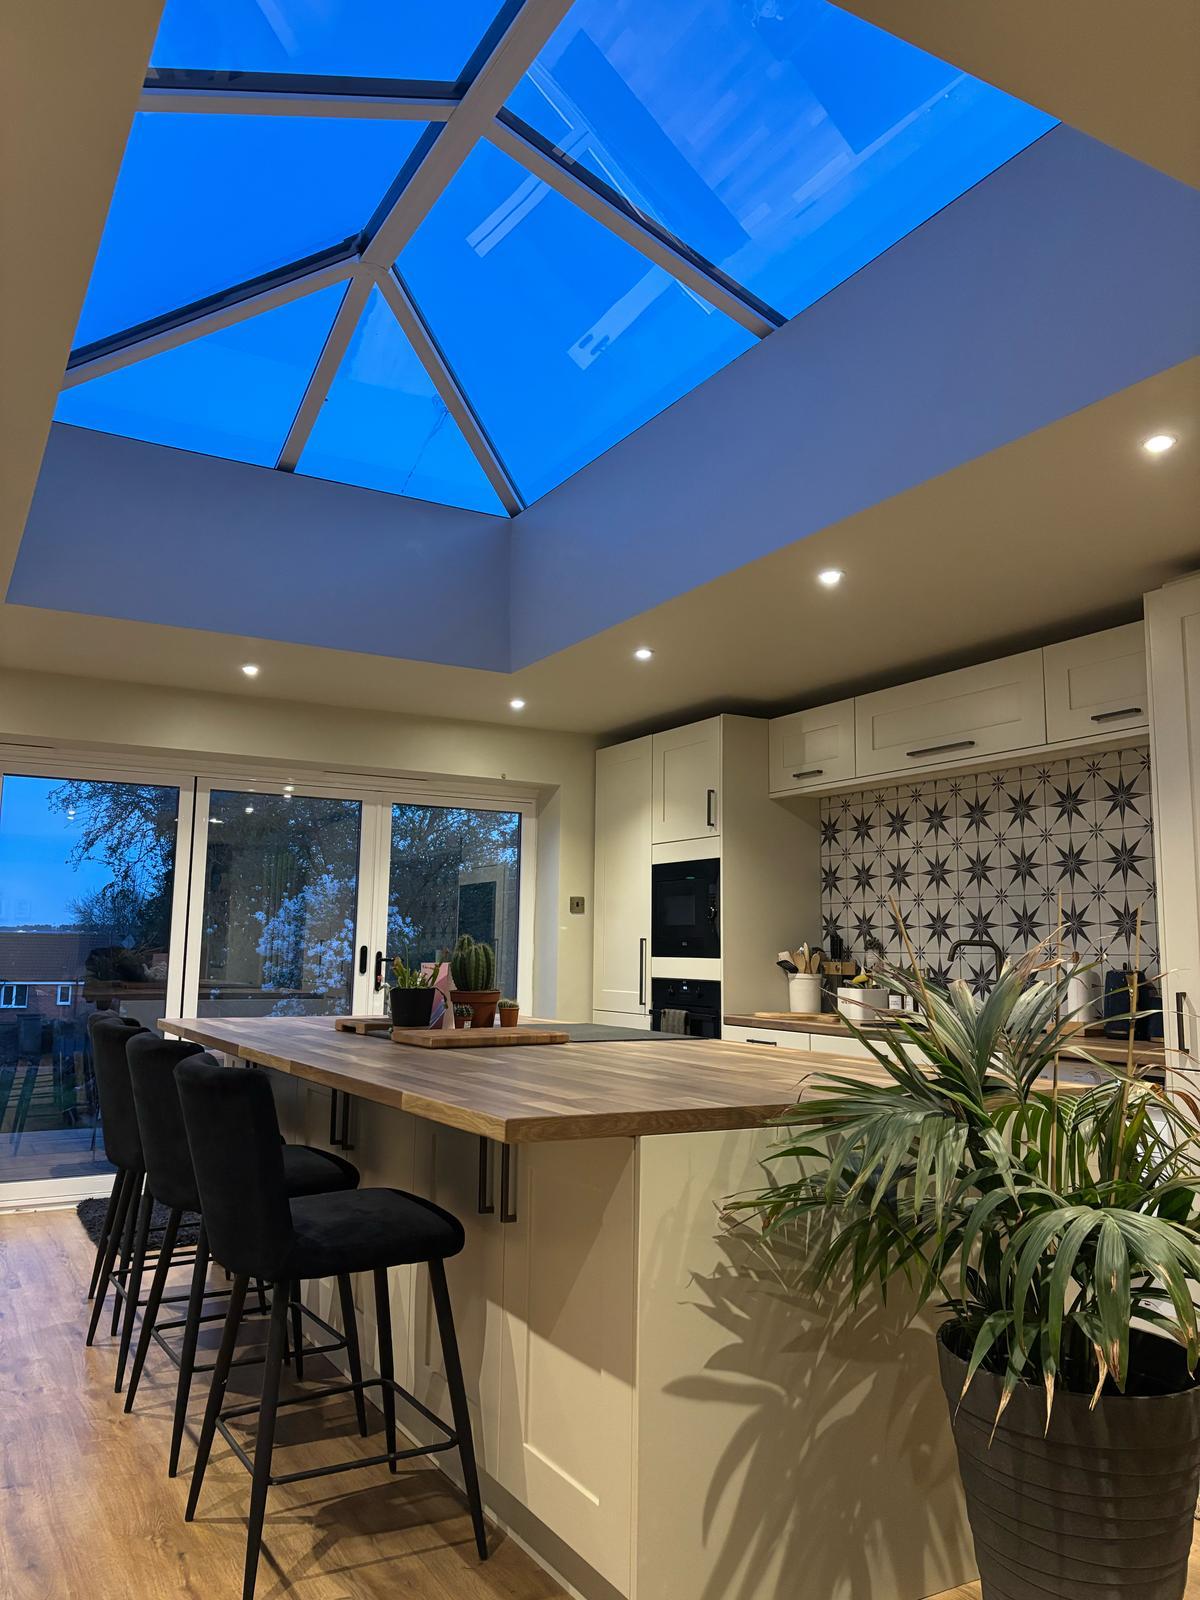
Showstopping kitchen extension with a full-width glass lantern roof, cream shaker cabinetry, butcher block island, patterned star-print splashback and full-width bifold doors opening to the garden.
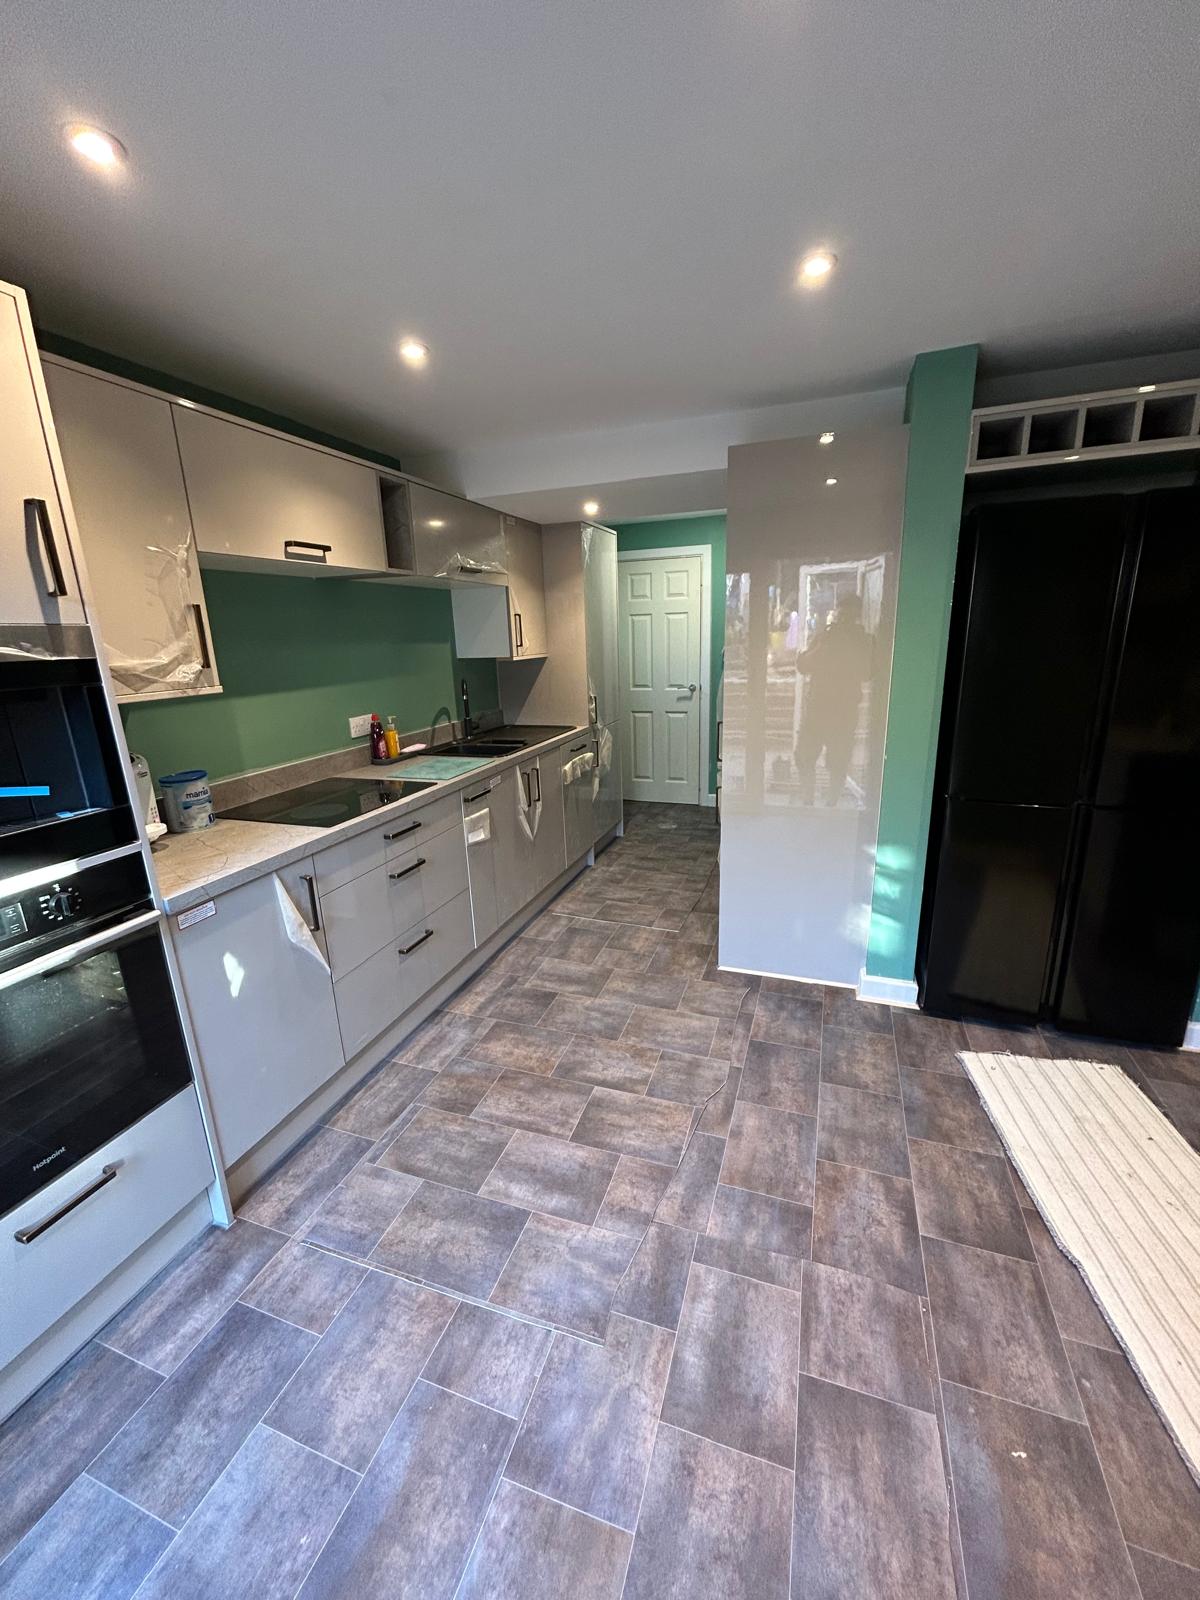
Freshly fitted handleless light grey gloss kitchen featuring a green glass splashback, integrated double oven, stone-effect floor tiles and a fully redecorated open plan space ready for the client to move in.
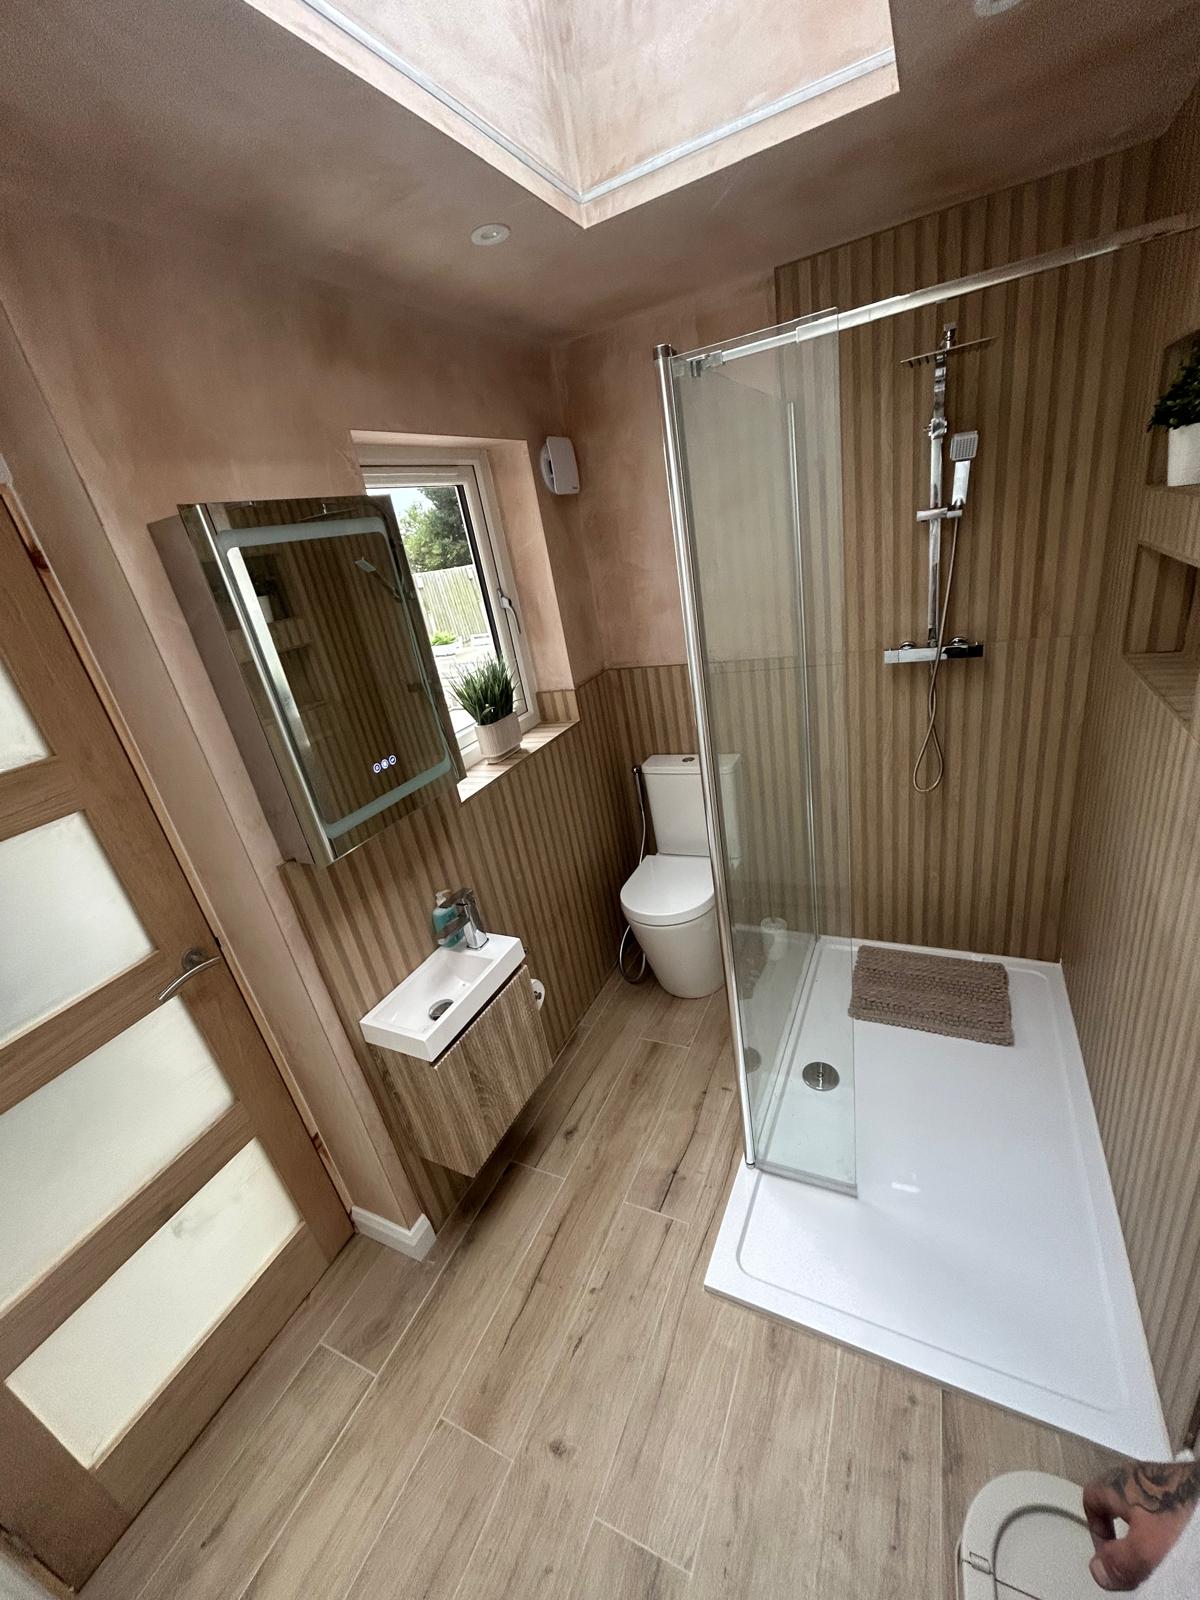
Warm and characterful shower room finished in fluted wood-effect wall panels with a roof lantern flooding the space with natural light, a large walk-in shower enclosure, chrome thermostatic bar, LED mirror and matching wood-look floor tiles.
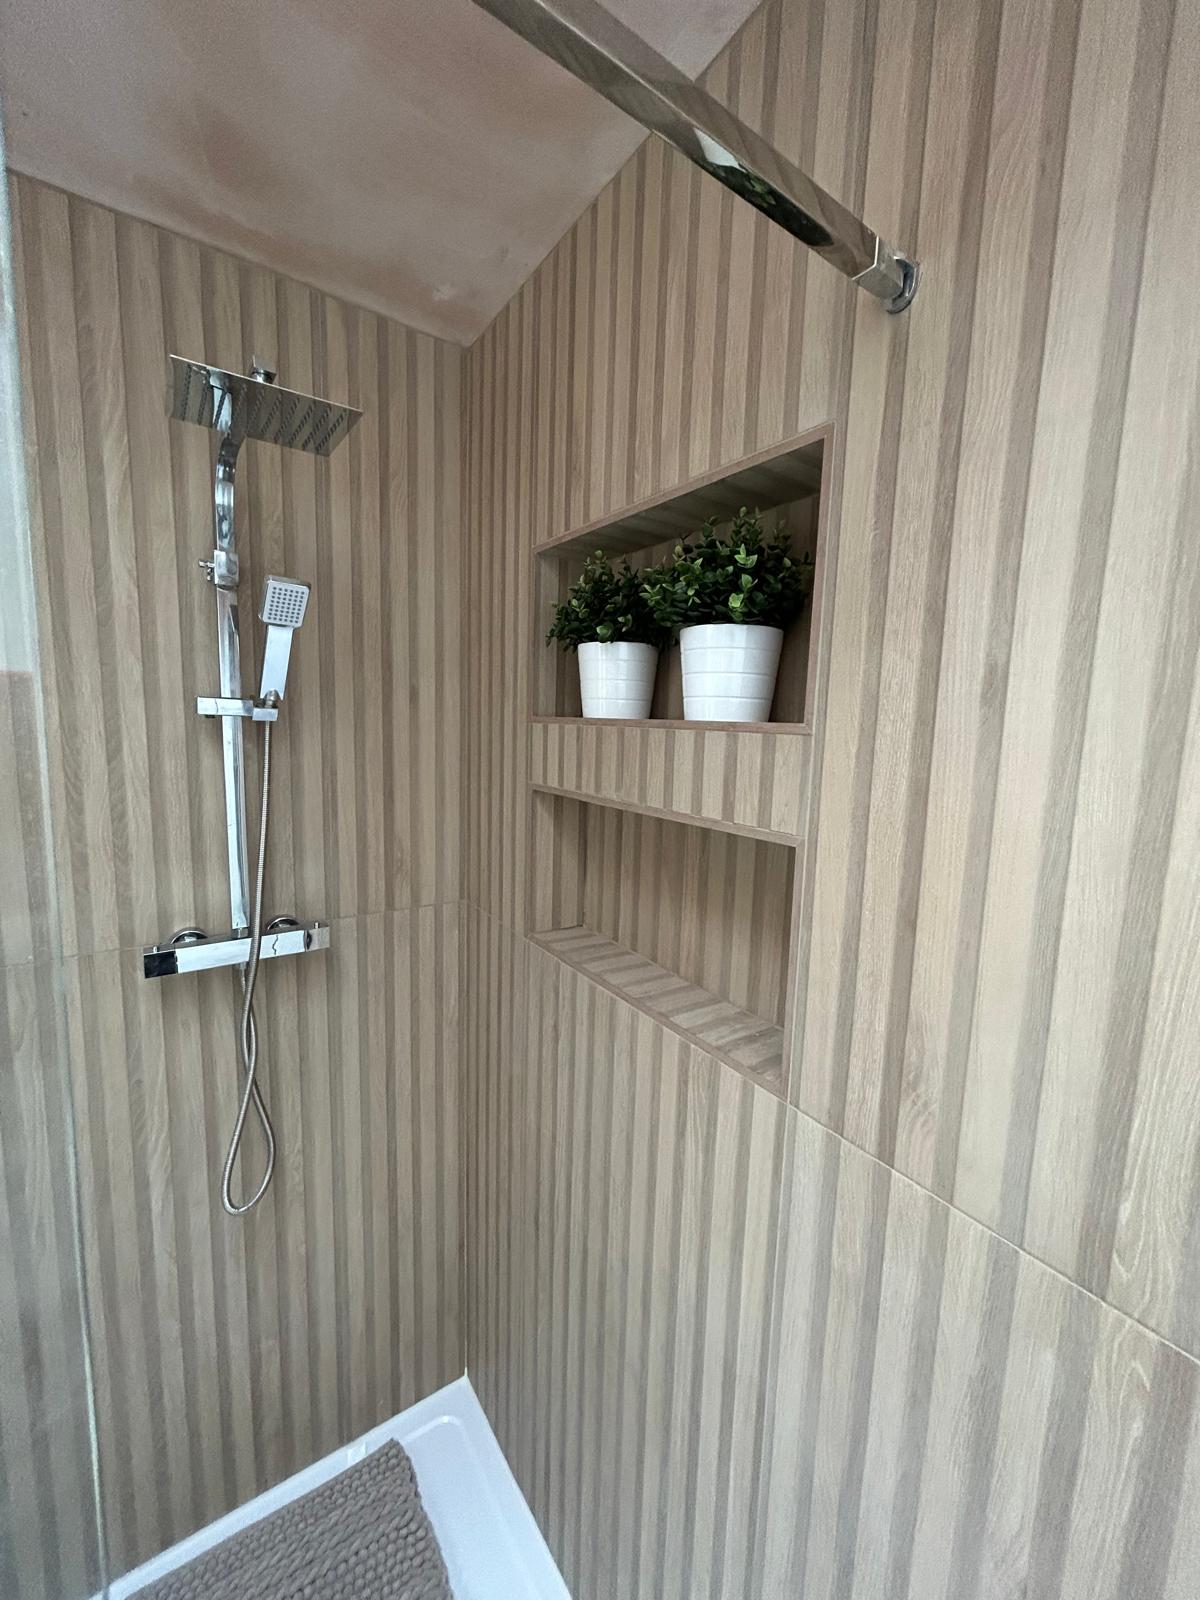
Close-up of a beautifully crafted tiled shower niche with built-in stepped shelving in matching fluted wood-effect panels, finished with a premium chrome thermostatic shower column with rainfall and handheld heads.
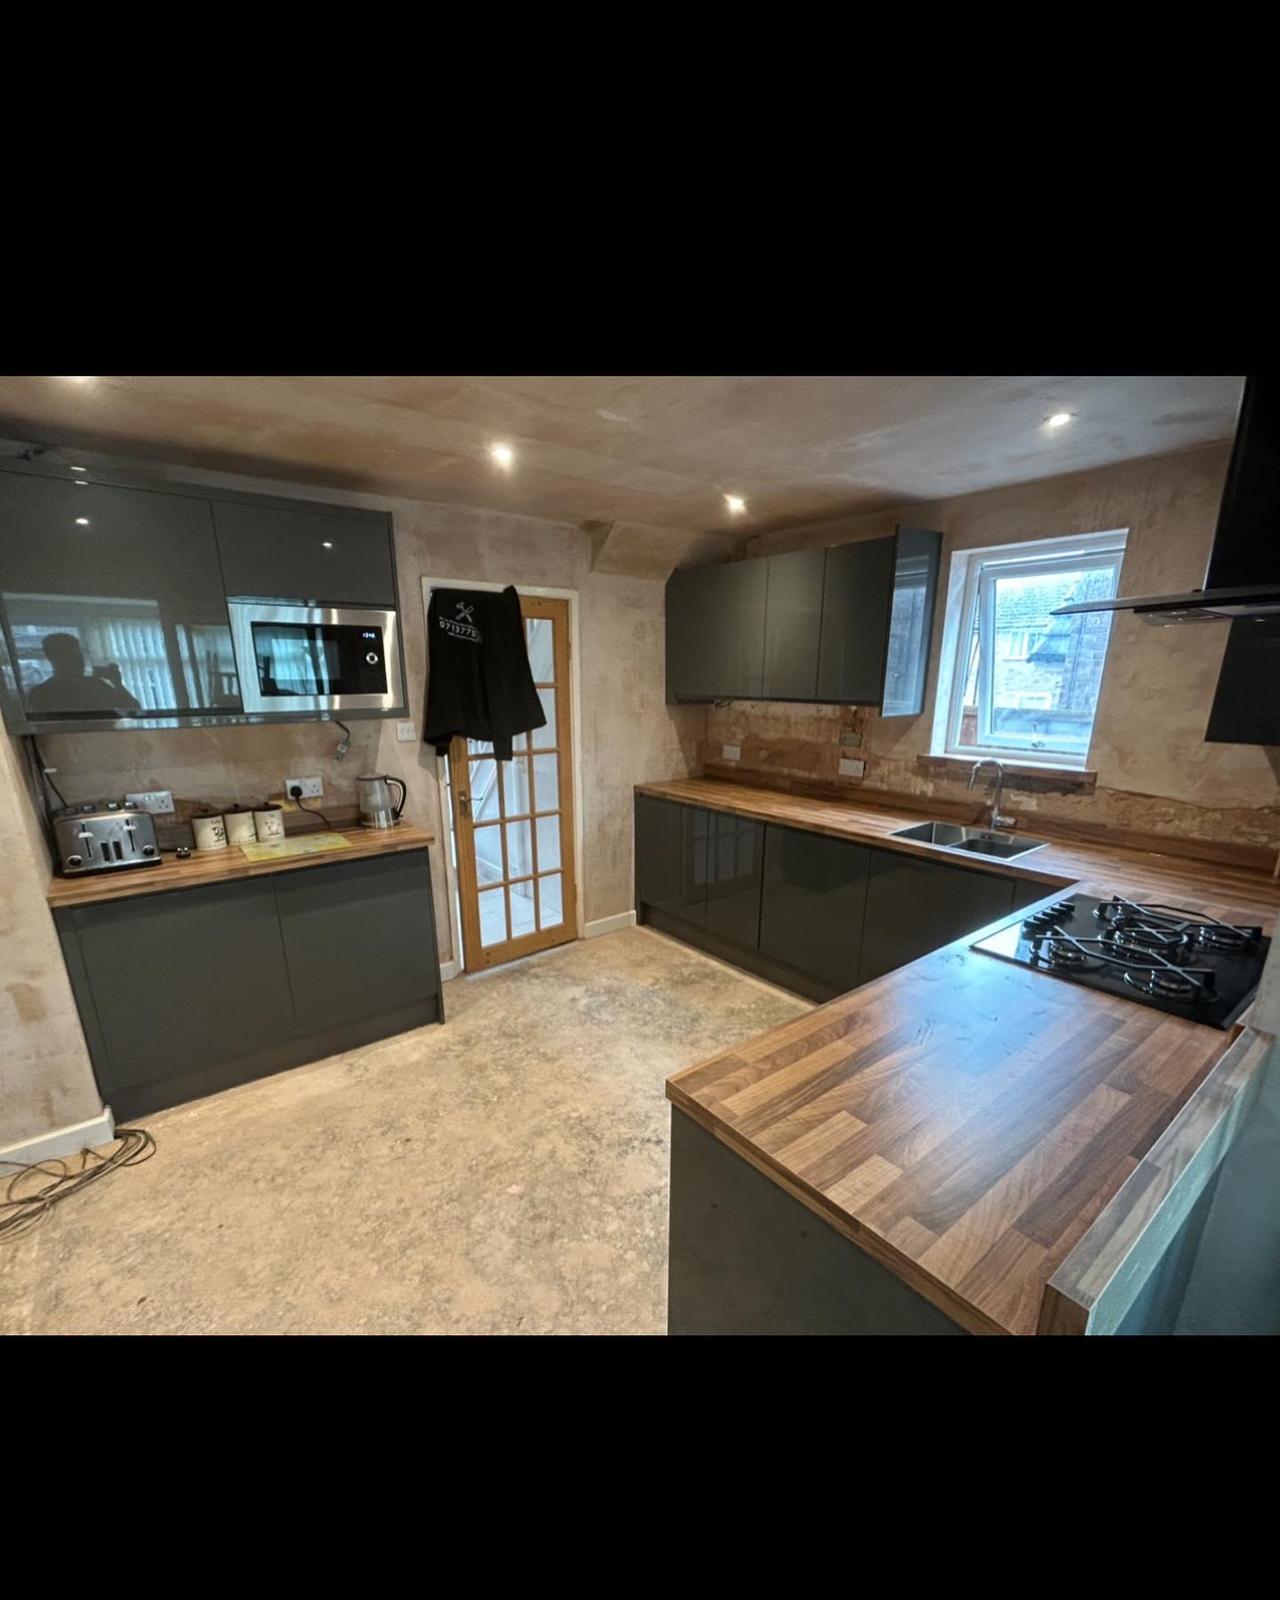
Striking dark kitchen featuring gloss charcoal handleless units paired with solid walnut block worktops, integrated gas hob and appliances — a bold, high-end finish full of warmth and contrast.
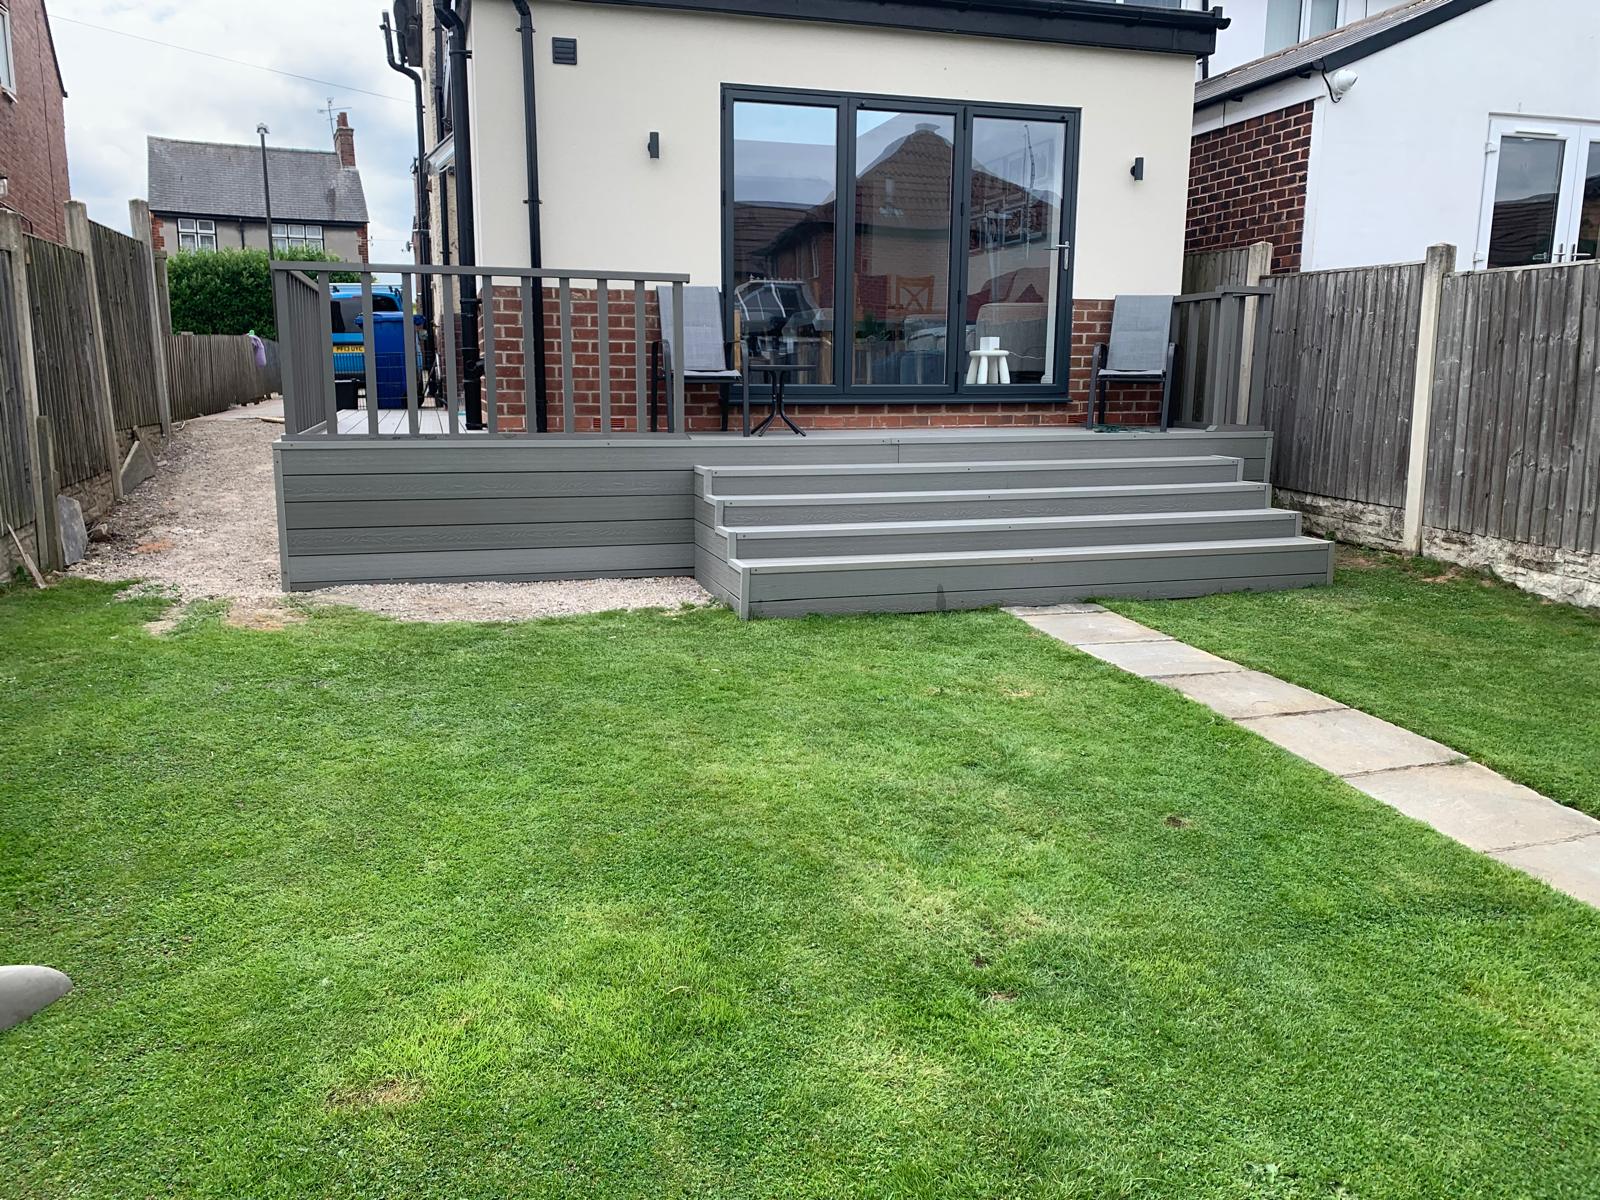
Newly built raised composite deck in slate grey with integrated steps and matching balustrade, set against a freshly rendered extension with anthracite aluminium bifold doors — a seamless indoor-outdoor living space.
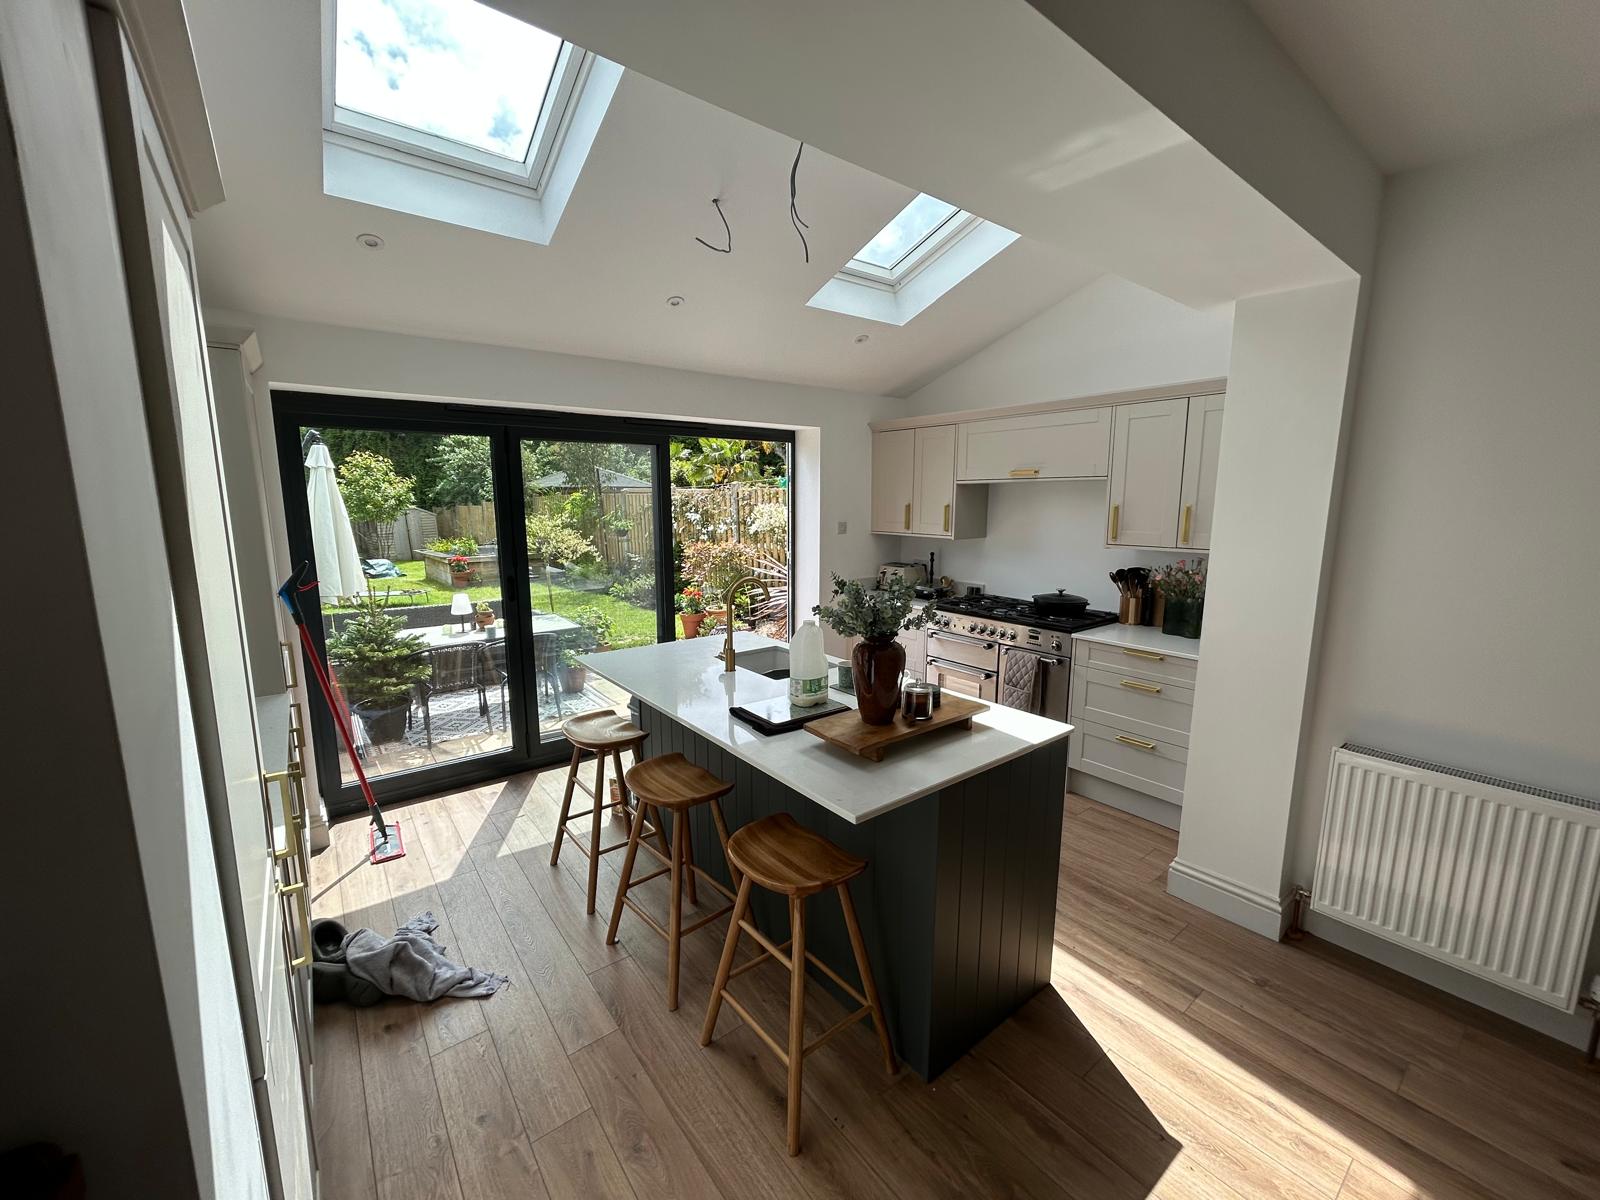
Light-filled kitchen extension with a vaulted ceiling and twin Velux rooflights, cream shaker cabinetry with brushed brass hardware, large quartz island, range cooker and full-width sliding doors leading to the garden.
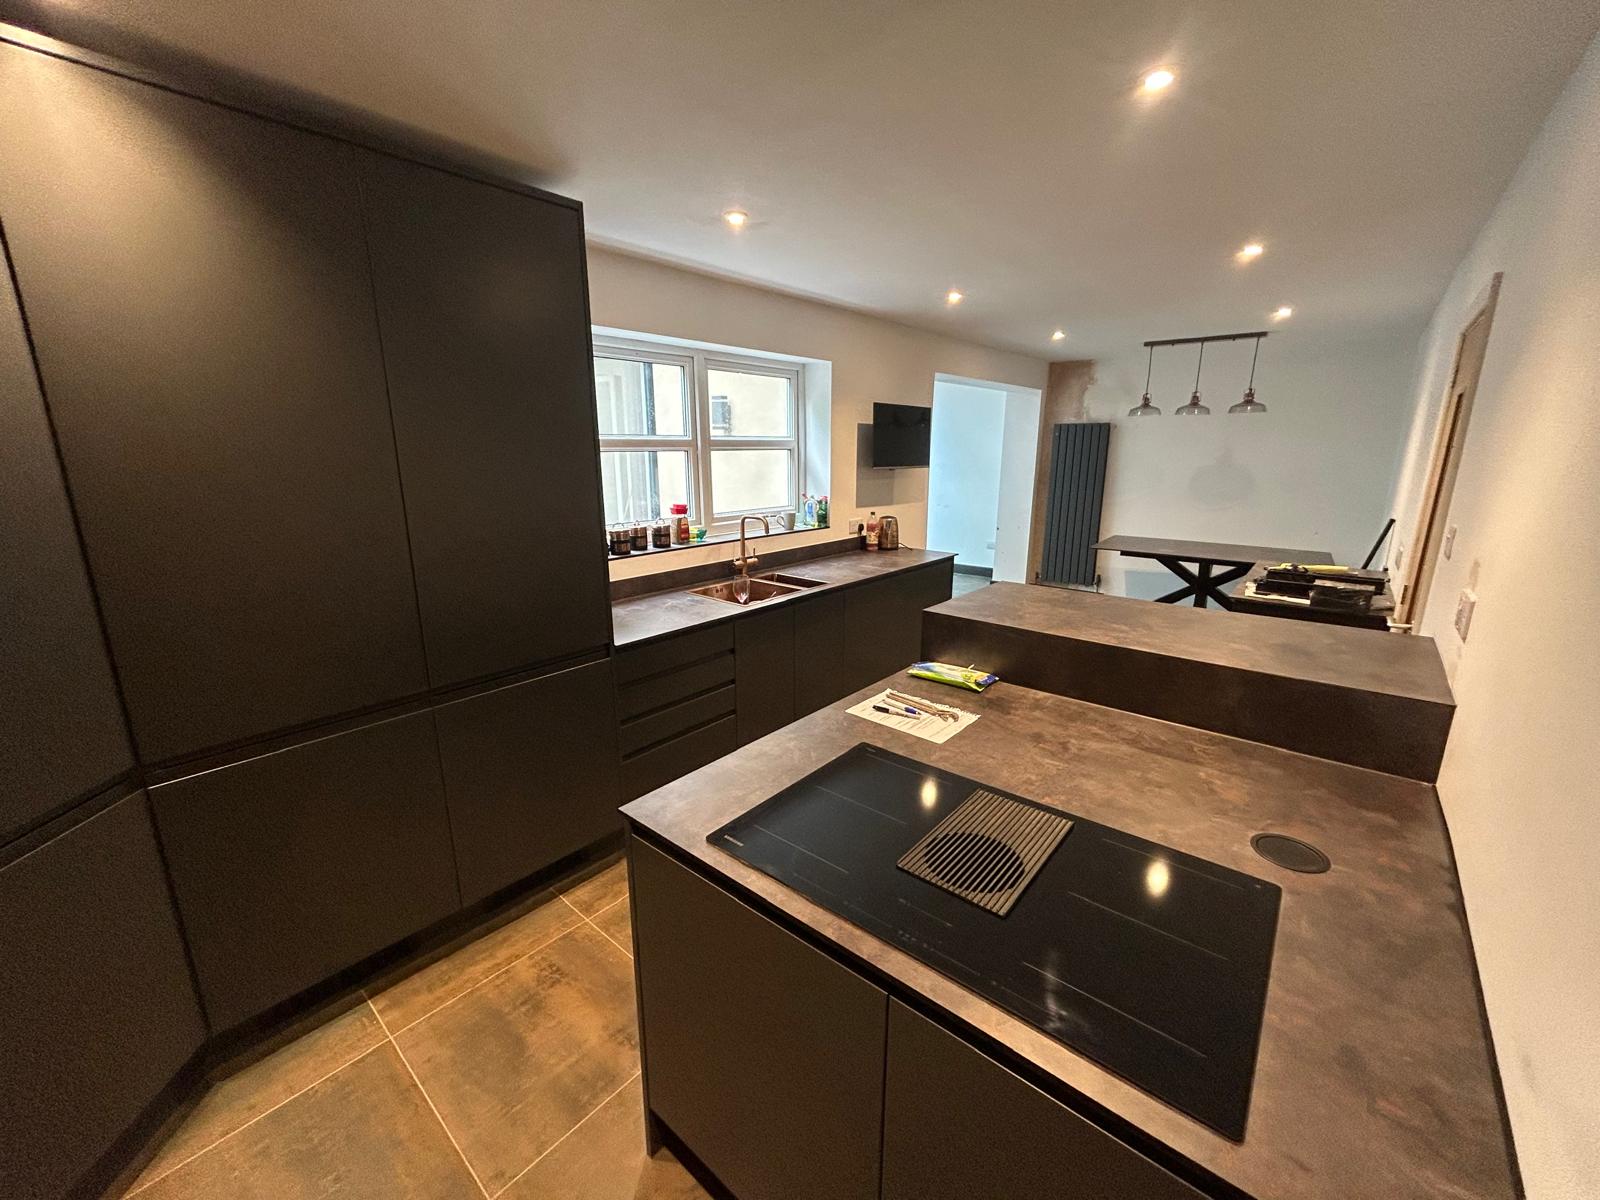
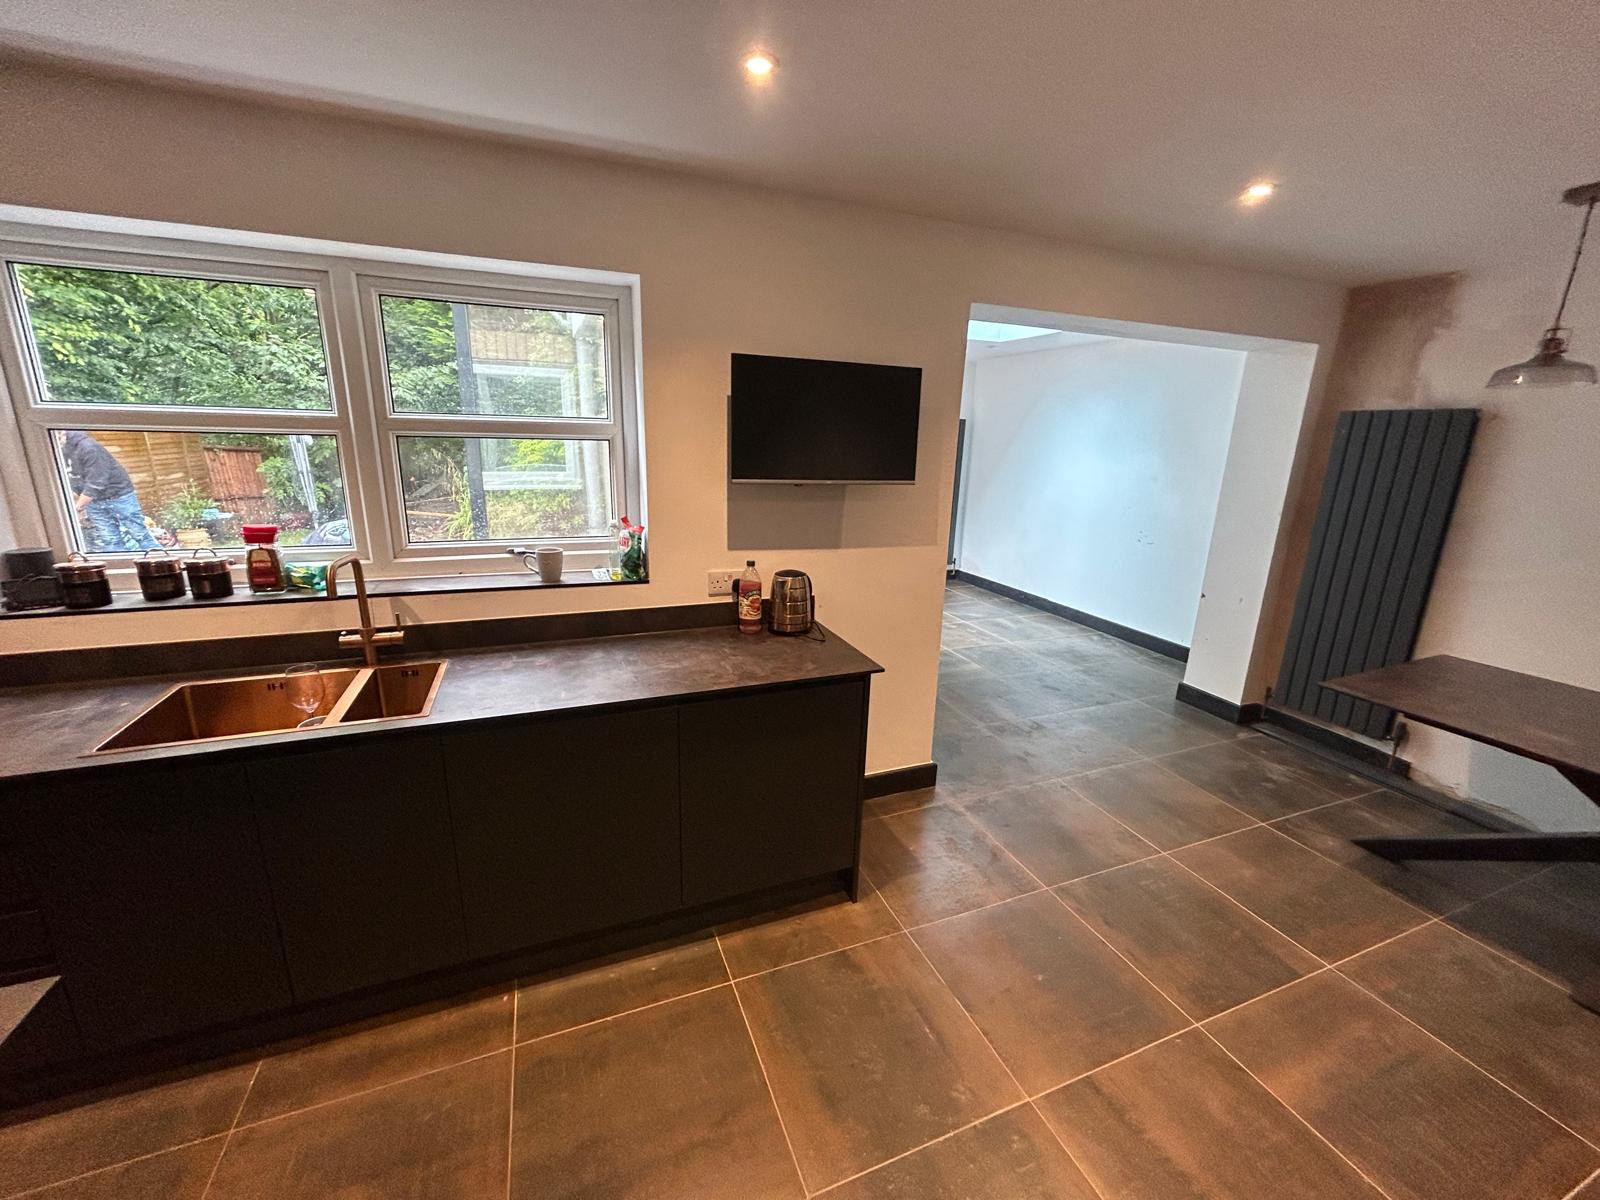
Open-plan kitchen and living area in a dark, moody palette. Matt black cabinets with dark stone-effect worktops, a copper undermount sink, and large format dark floor tiles. The space flows into a rear lounge area with wall-mounted TV.
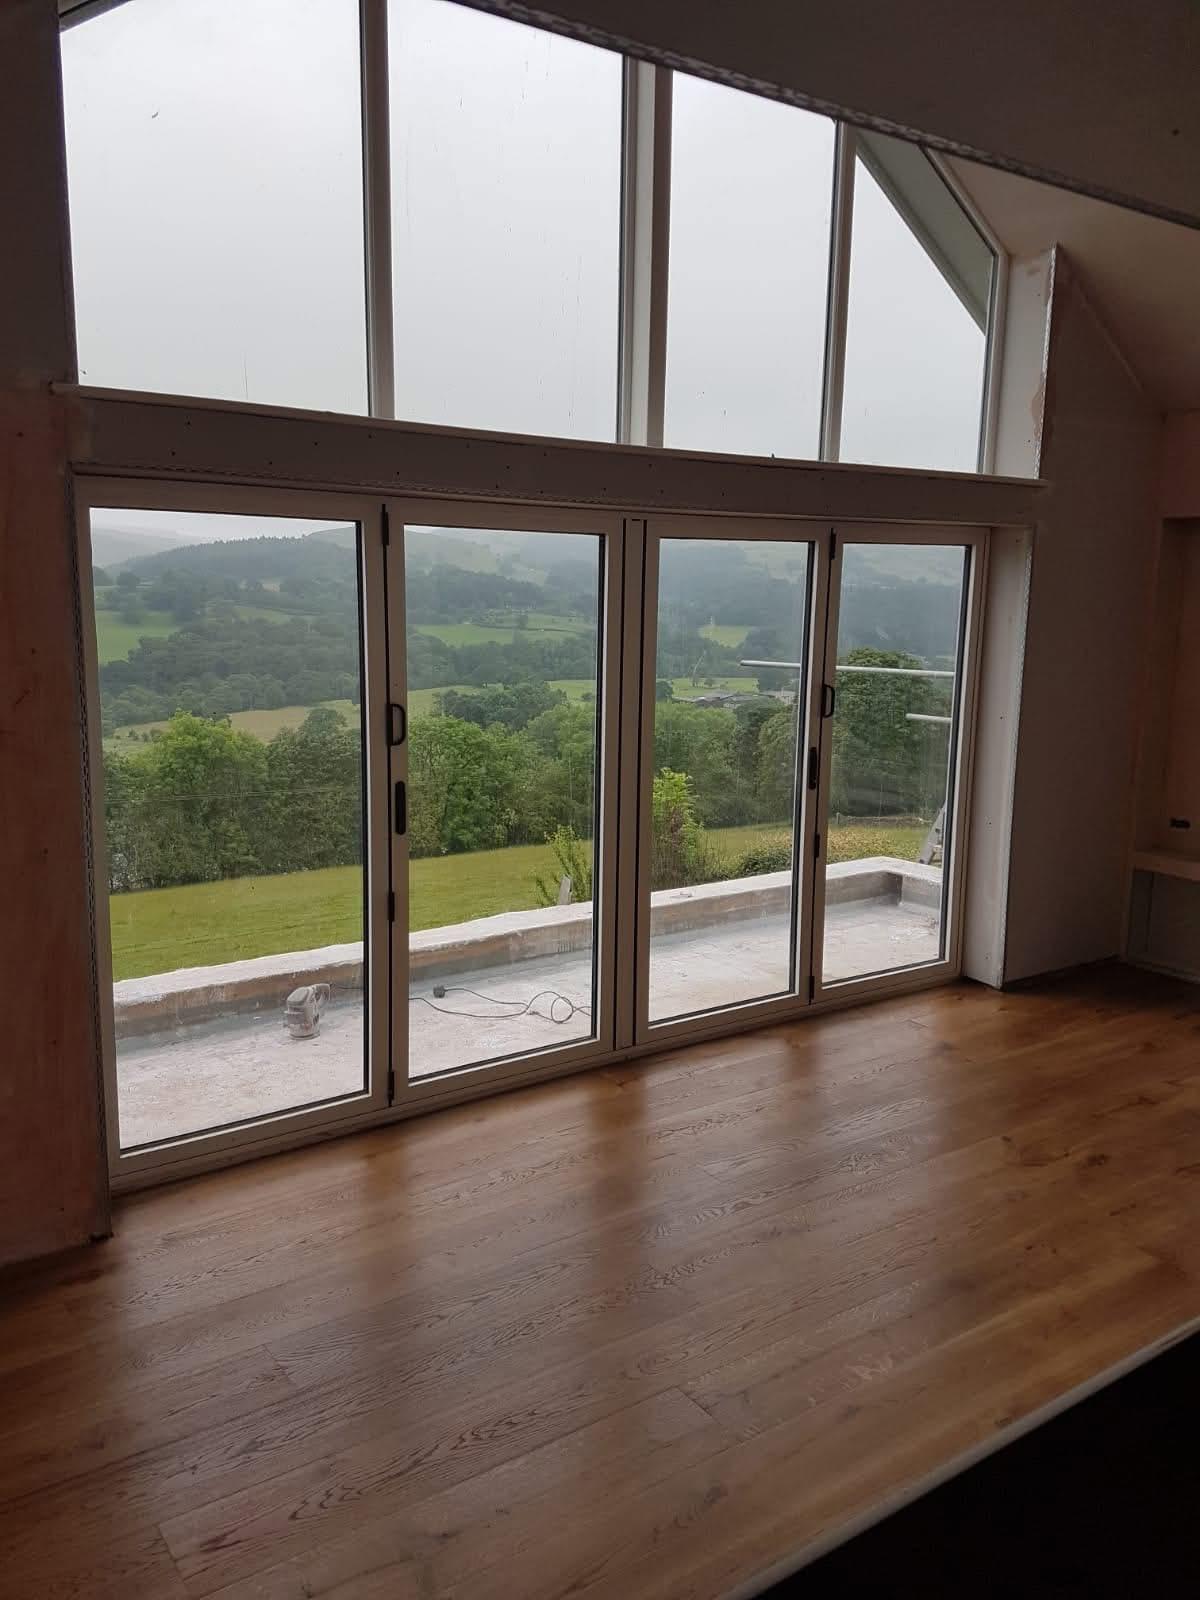
Breathtaking open-plan living space with floor-to-ceiling glazing and bifold doors framing a stunning countryside view. Solid oak herringbone flooring installed throughout, with a vaulted apex window above letting in maximum light. A truly special project.
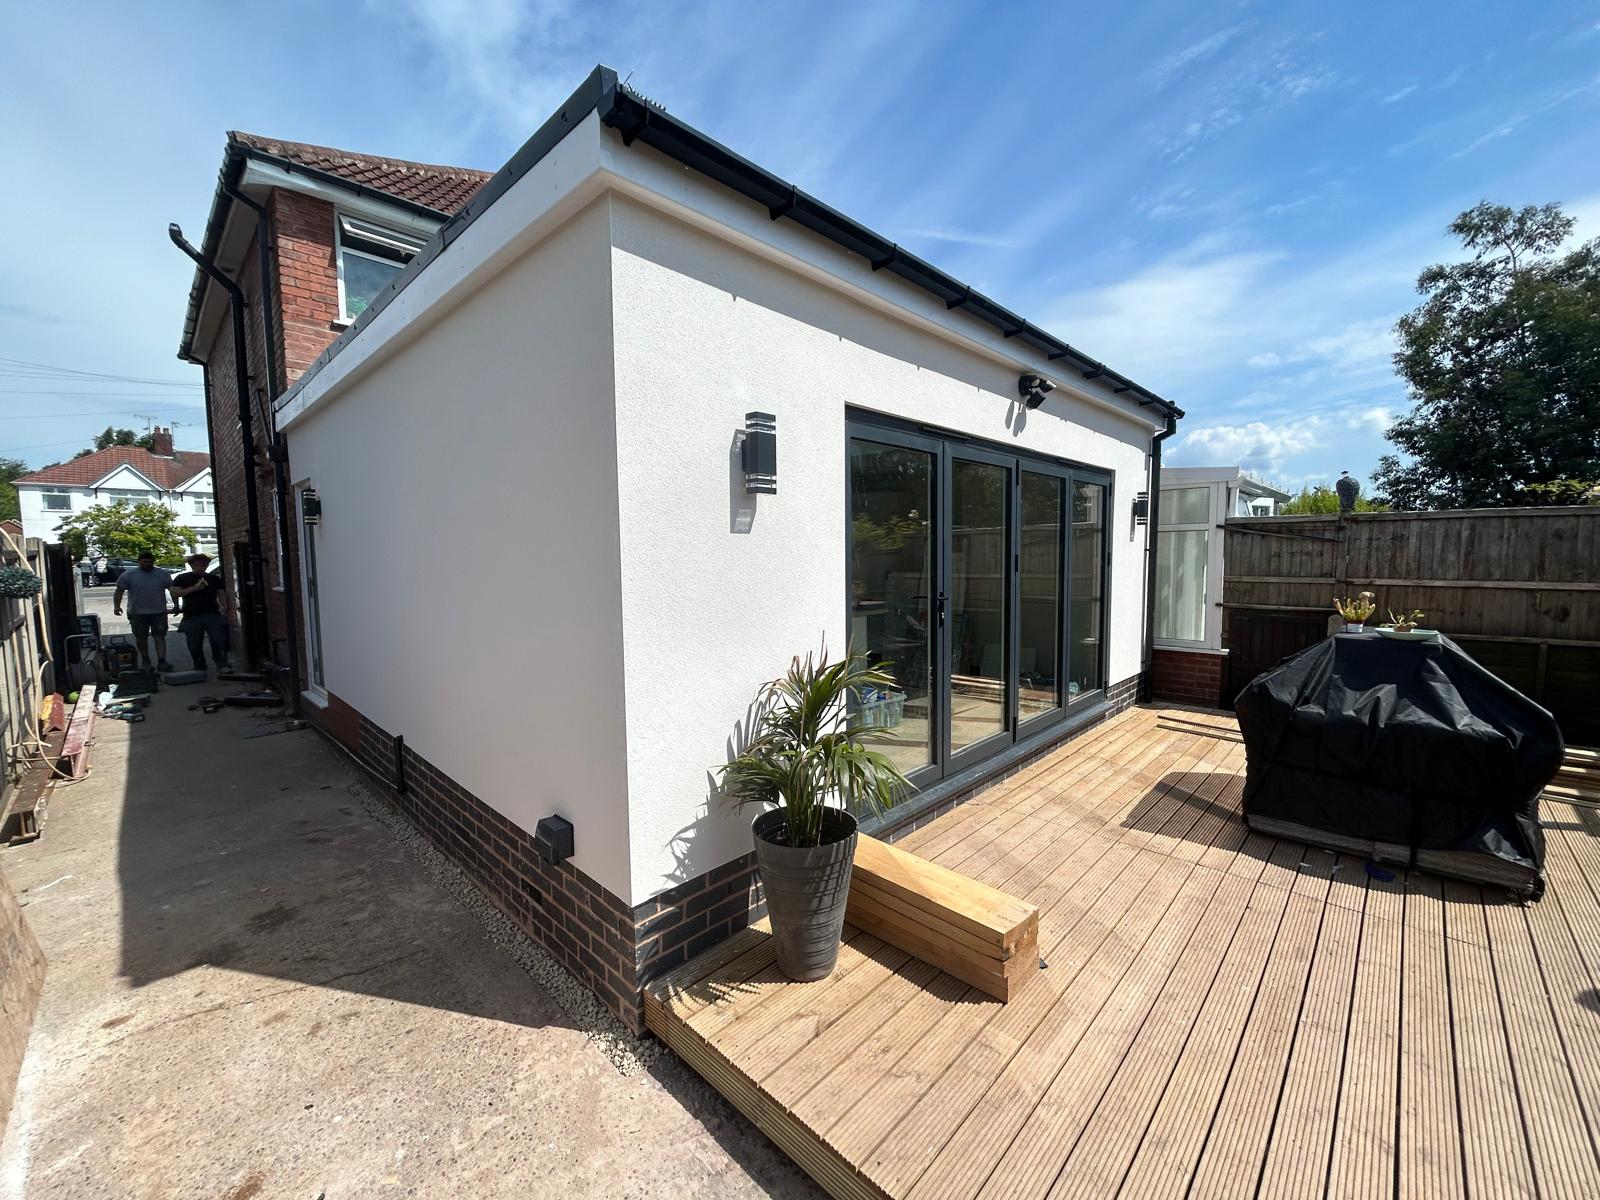
Single-storey rear extension with white through-colour render finish, anthracite grey guttering, and full-width anthracite bifolding doors. Timber decking wraps the exterior, with garden lighting and security cameras fitted as standard.
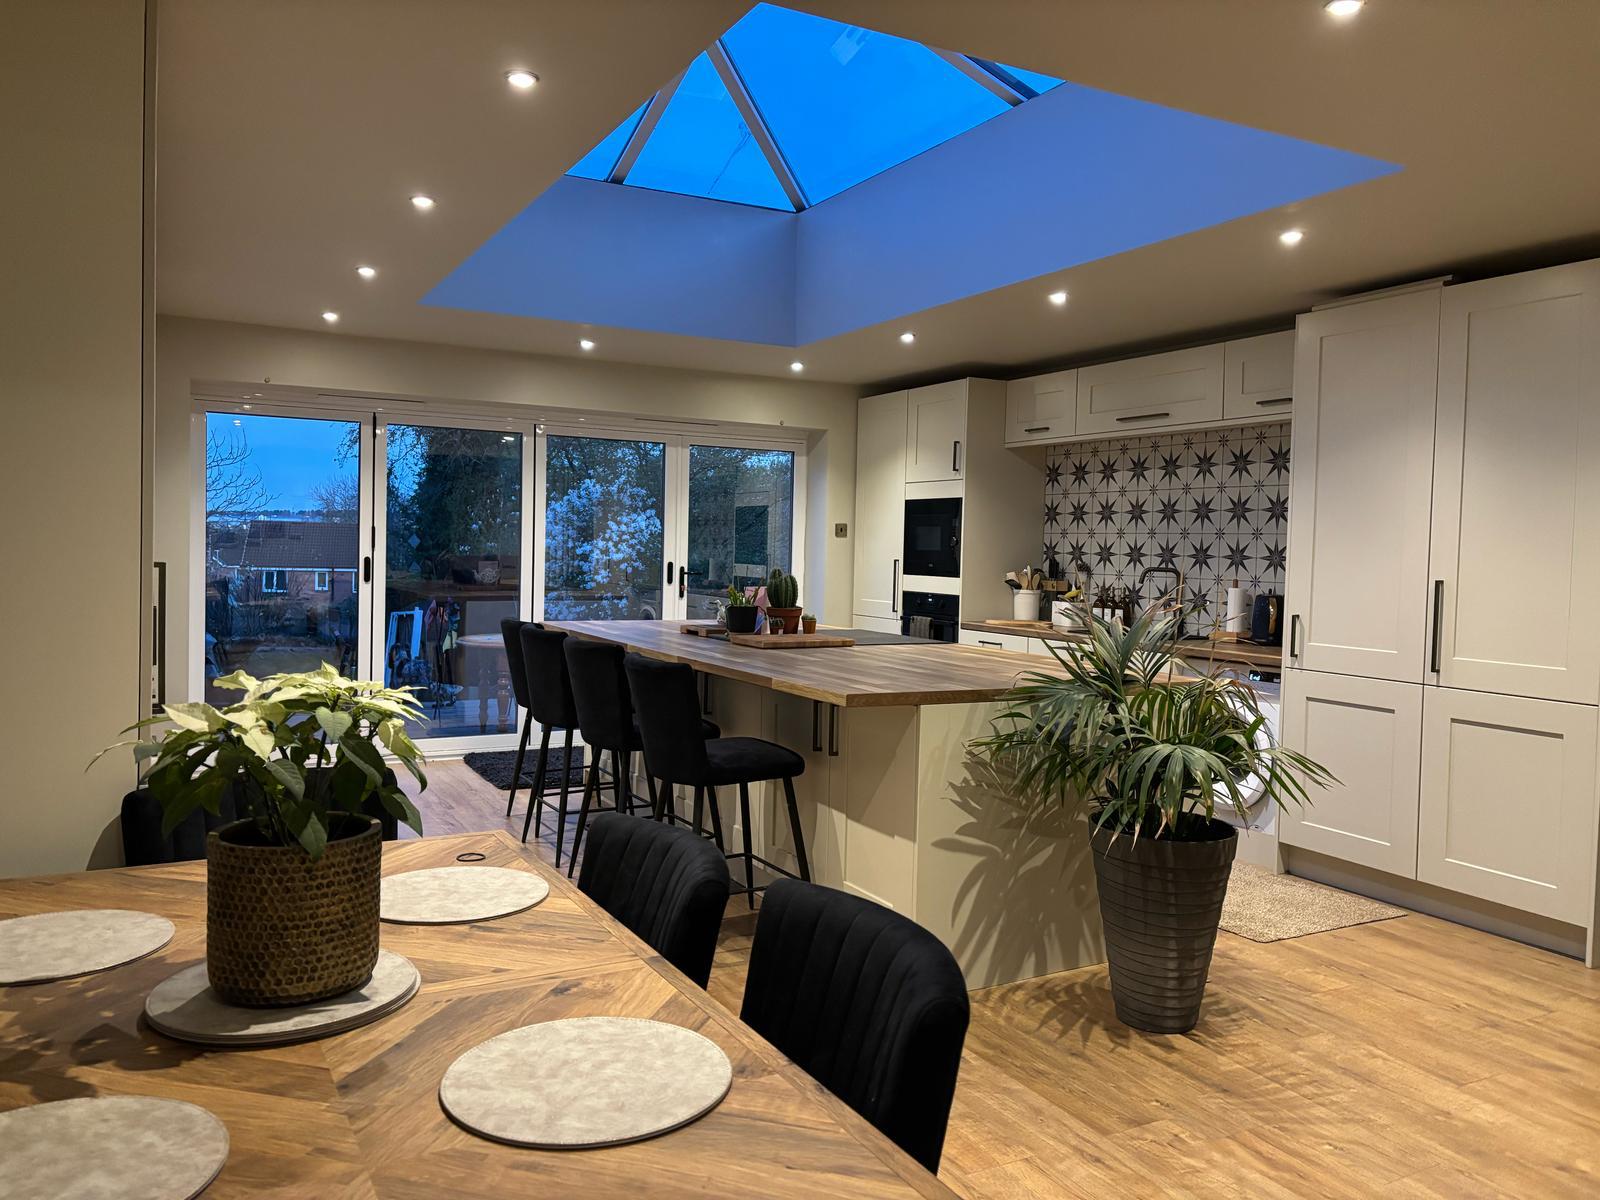
The same kitchen extension project shown at night, highlighting the dramatic lantern roof illuminated from below. The warm recessed lighting, herringbone oak floor, butcher block island, and patterned splashback tiles create a stunning entertaining space.
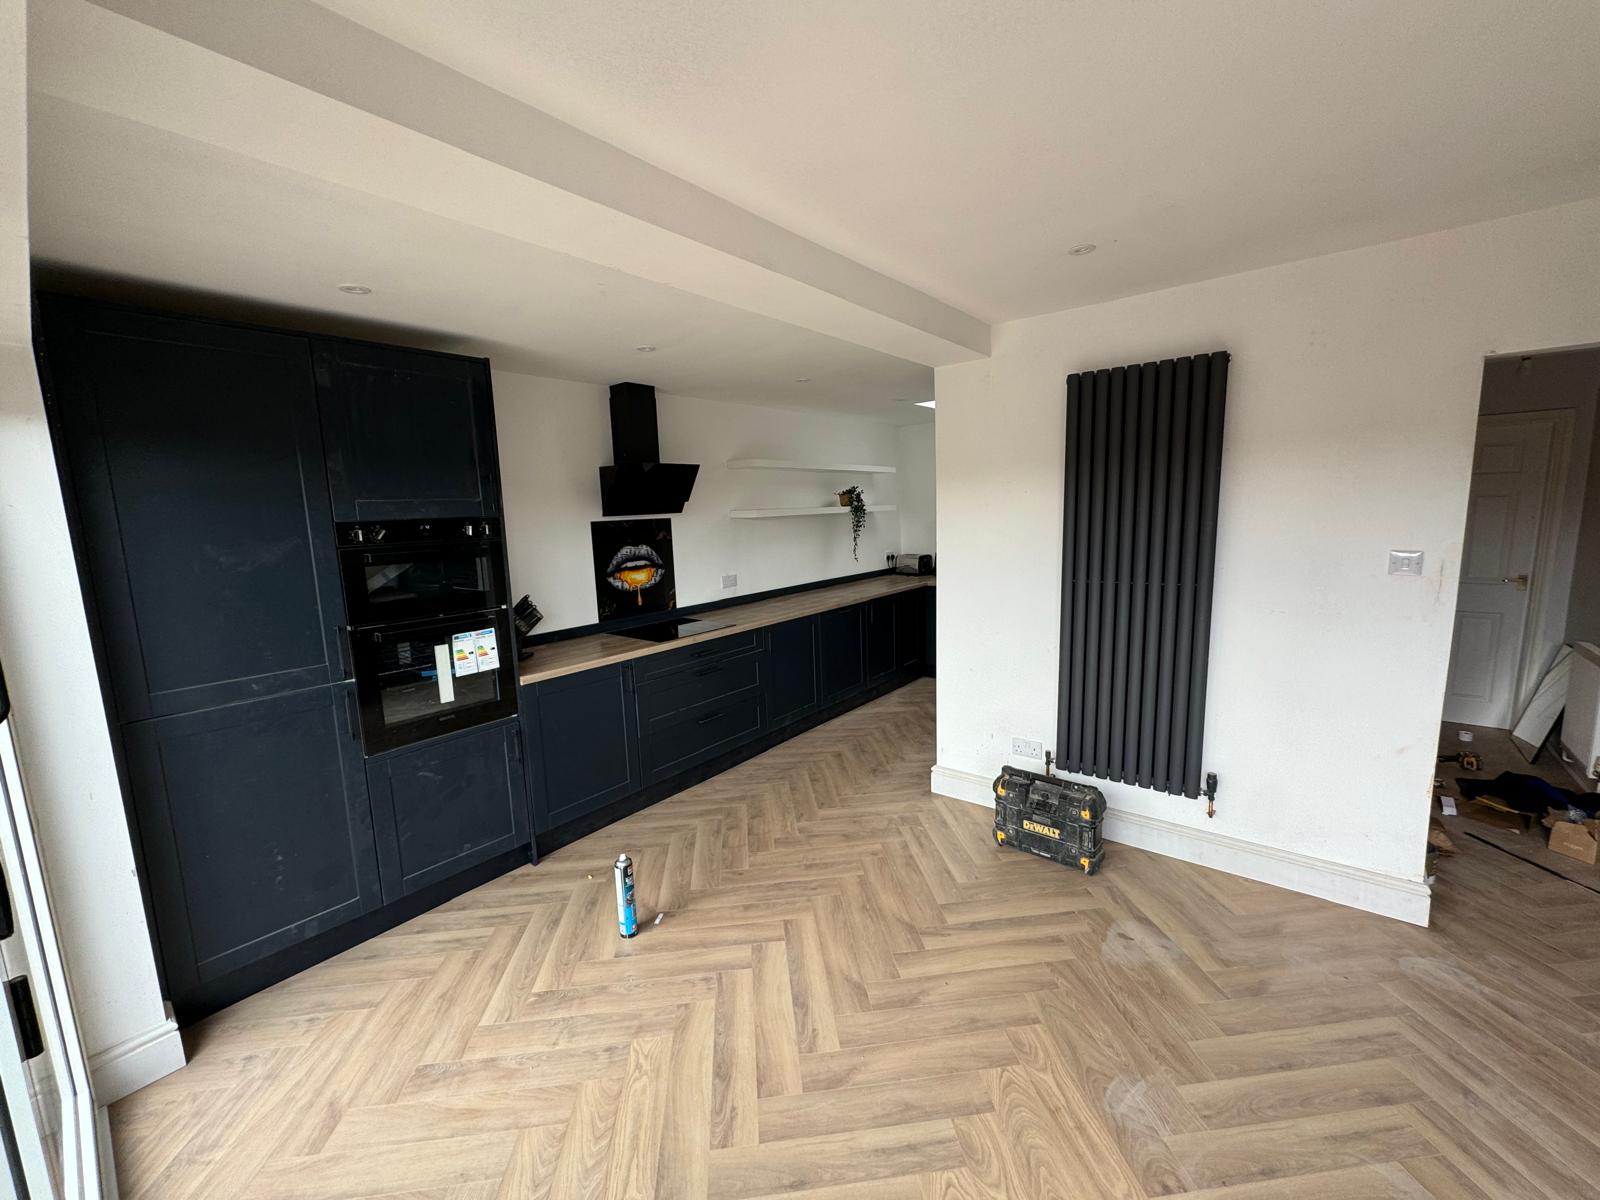
Sleek all-black handleless kitchen fitted in a long open-plan space. Full-height tower units, integrated ovens, angled extractor, and a herringbone luxury vinyl tile floor. A bold, contemporary design that makes a real statement.
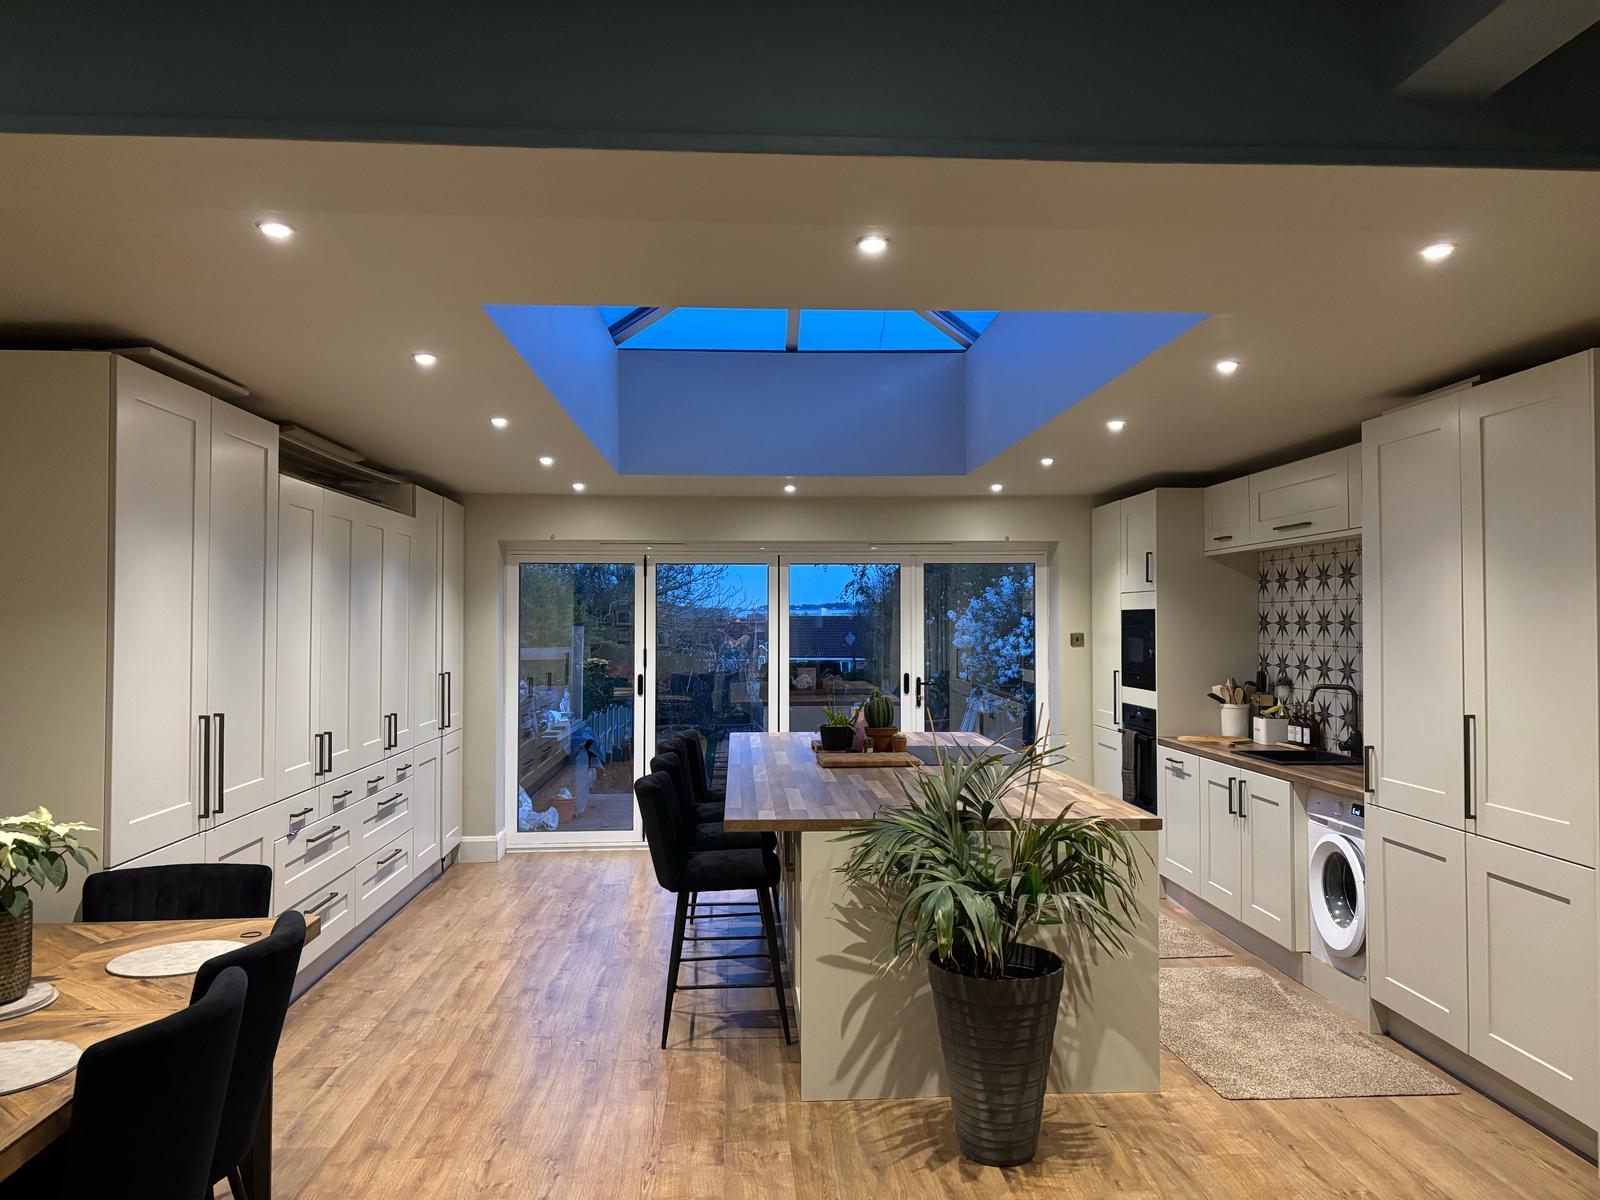
Wide-angle evening shot of a full kitchen and utility room fitted in warm white shaker with black bar handles. Lantern roof overhead, bifold doors to the garden, and a generous butcher block island — a complete transformation of a family home.
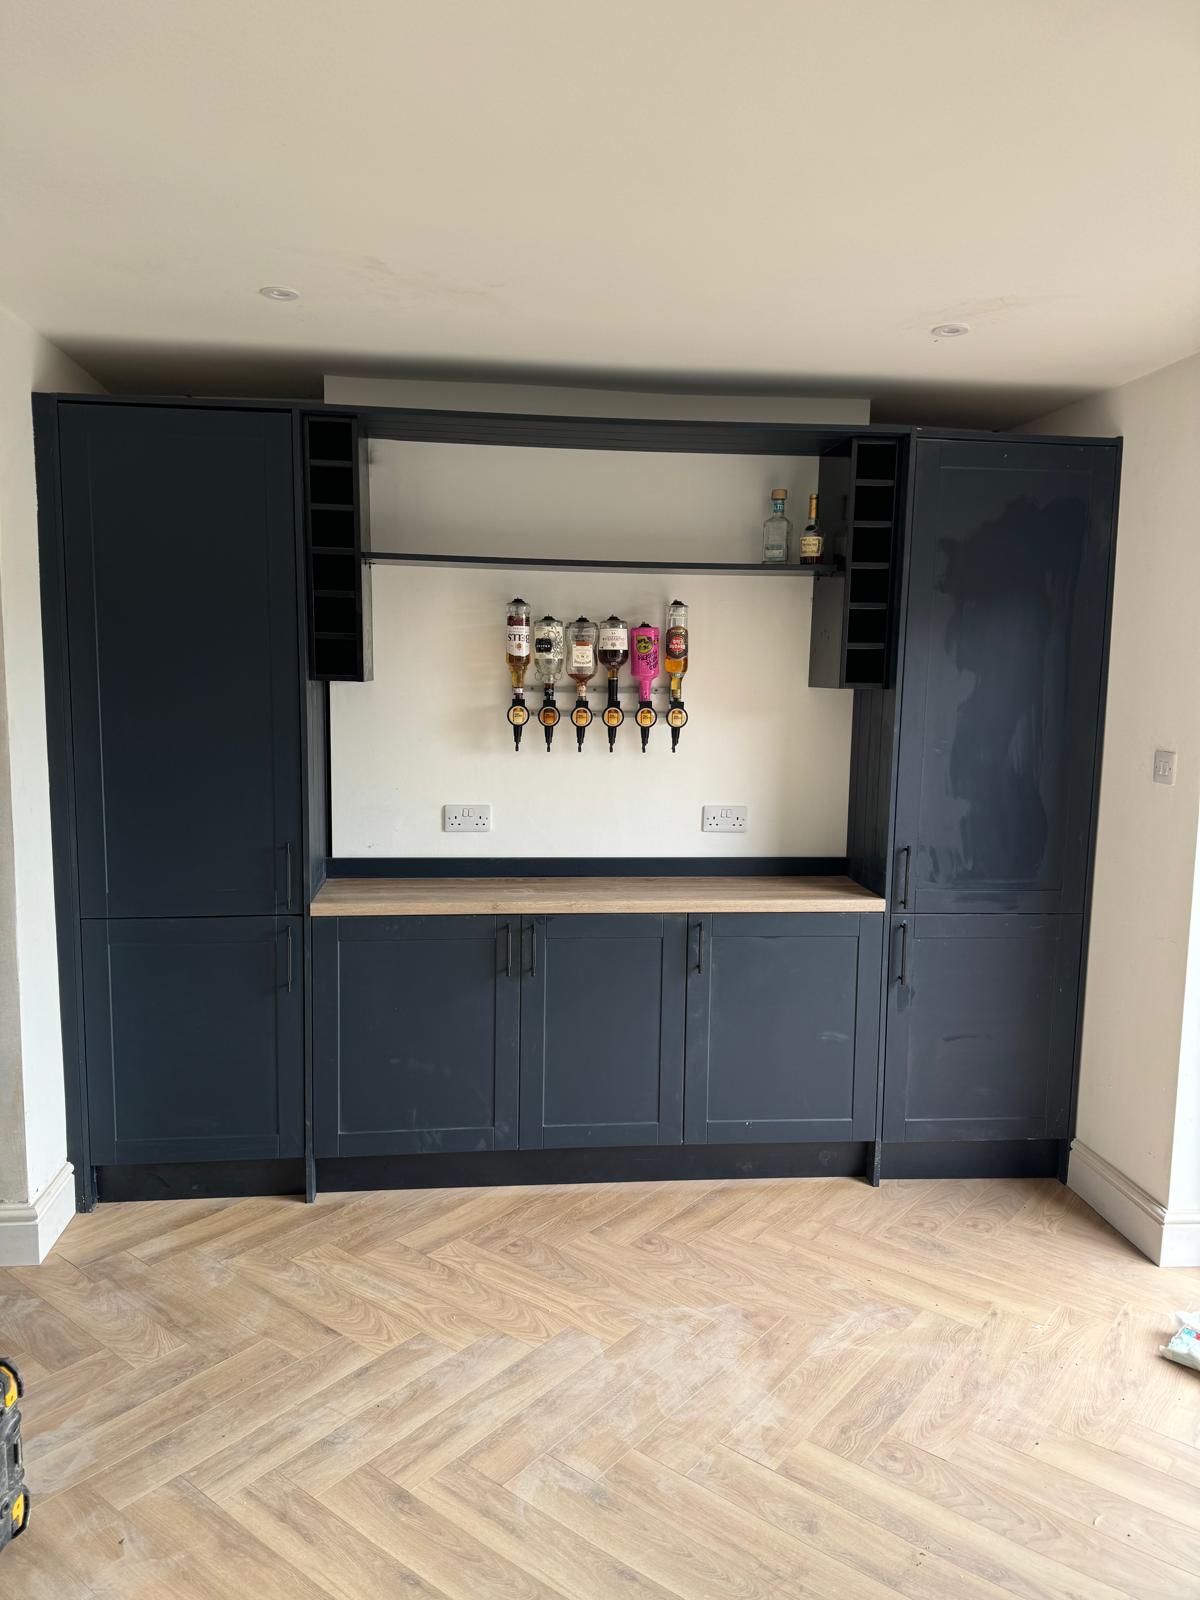
Custom-built home bar fitted with navy blue shaker cabinetry, a solid oak worktop, integrated bottle dispensers and wine racks. Built as part of a larger home renovation — a real showstopper addition for entertaining.
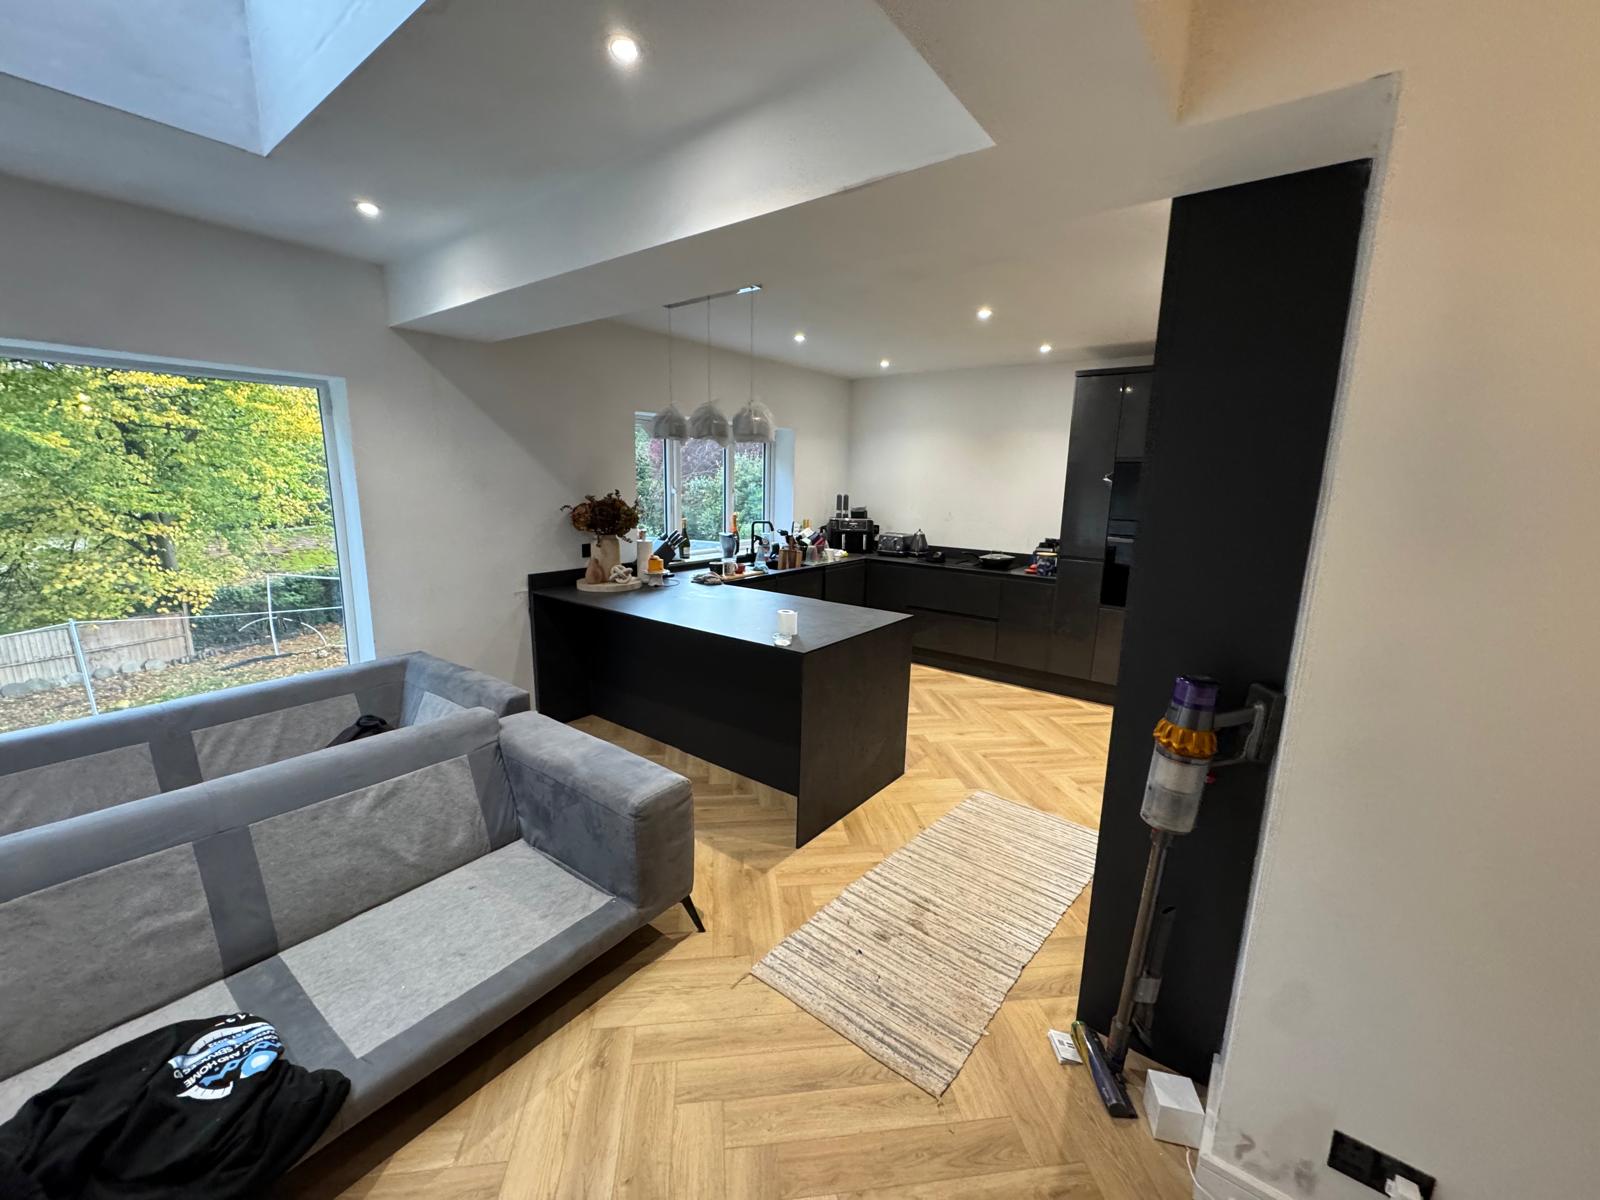
Open-plan kitchen extension with a skylight above, matt black handleless units, large kitchen island, and herringbone LVT flooring flowing into the lounge area. Pendant lighting over the island and bifold doors to the garden complete the look.
High-spec dark kitchen with matte graphite handleless cabinets, porcelain worktops, induction hob with integrated downdraft, copper undermount sink, and large format dark floor tiles. A seamless, handleless design with a real luxury feel.
More project photos available on request — just give us a call.
Tell us what you're planning and we'll send a quote.
What our customers say
Scroll to read more →